Programmed across multiple levels, the clubhouse brings together wellness, recreation, work, and leisure within a single cohesive environment. From the elevated infinity pool and fitness facilities to co-working spaces, cafés, event venues, and rooftop lounges, each floor is designed to encourage interaction while offering uninterrupted views of the surrounding landscape. The vertical organisation maximises functionality while creating a memorable journey through the building.
LOCATION : Mumbai, India
CATEGORY : Residential
AREA : 1,00,000 Sq. Ft.
Status – Completed | Team –Seeja Sudhakaran, Janhvi Multani
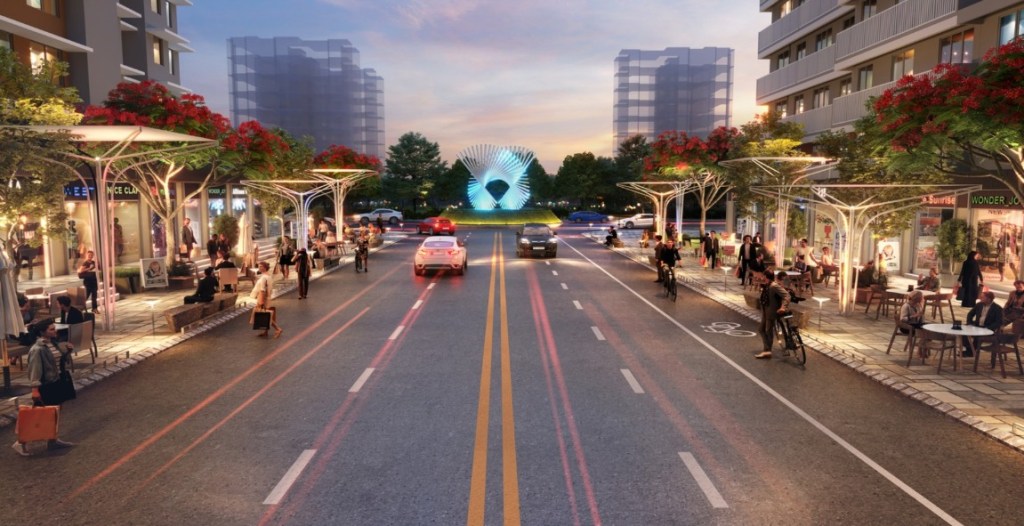
The development is envisioned as a vibrant mixed-use destination where residential living, retail, and public spaces come together to create an active urban neighbourhood. Lined with cafés, boutique storefronts, shaded seating, and landscaped boulevards, the streetscape prioritises pedestrians while encouraging social interaction throughout the day. Wide walkways, dedicated cycling tracks, and iconic public art transform the arrival sequence into an engaging civic experience that extends beyond the building itself.
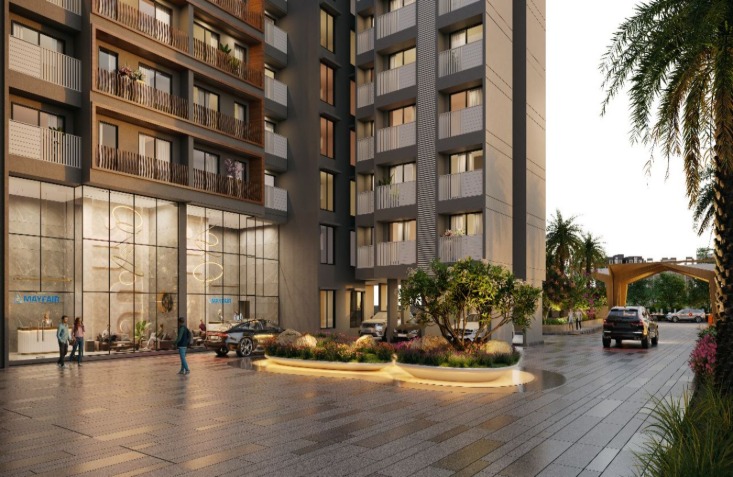
The ground plane is designed to blur the boundaries between architecture and the public realm, with transparent retail frontages, generous forecourts, and lush planting creating a seamless transition between indoor and outdoor spaces. Thoughtfully integrated lighting, curated landscapes, and activated edges enhance safety, comfort, and vibrancy, establishing a welcoming environment for residents and visitors alike.
More than a residential address, the project creates a dynamic urban destination where architecture, commerce, and community coexist in harmony. Through people-centric planning, active frontages, and memorable public spaces, it fosters a lively streetscape that enriches everyday life while contributing to a strong and enduring identity for the development.
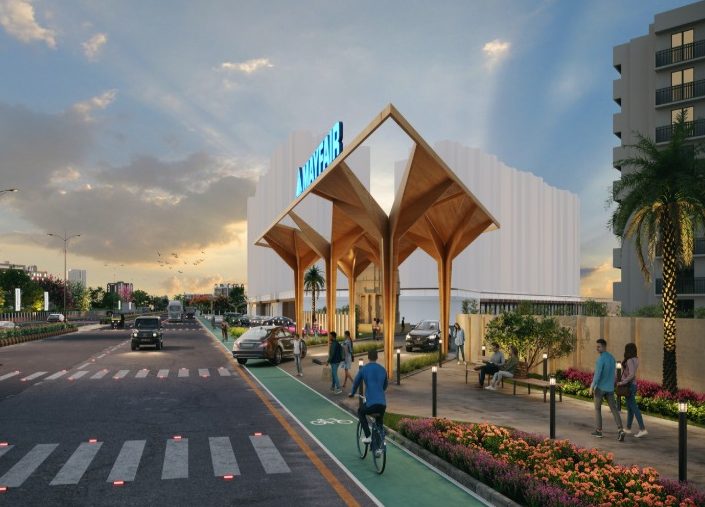
Designed as a distinctive architectural landmark, the streetscape pavilion establishes a strong visual identity while activating the public realm. Defined by its sculptural timber-inspired columns and contemporary roof form, the structure functions as a welcoming community hub that seamlessly integrates with landscaped boulevards, pedestrian pathways, and cycling tracks. Its open design encourages interaction, rest, and informal gatherings, transforming the streetscape into an engaging civic destination rather than a transitional space.
Conceived as an immersive experience within the landscape, the elevated walkway meanders through the existing tree canopy, creating a unique dialogue between architecture, light, and nature. Illuminated by continuous integrated lighting, the flowing bridge invites visitors to explore the forest from a new perspective while preserving the natural terrain below. More than a circulation element, it becomes a memorable recreational attraction that celebrates movement, discovery, and a deeper connection with the surrounding environment.