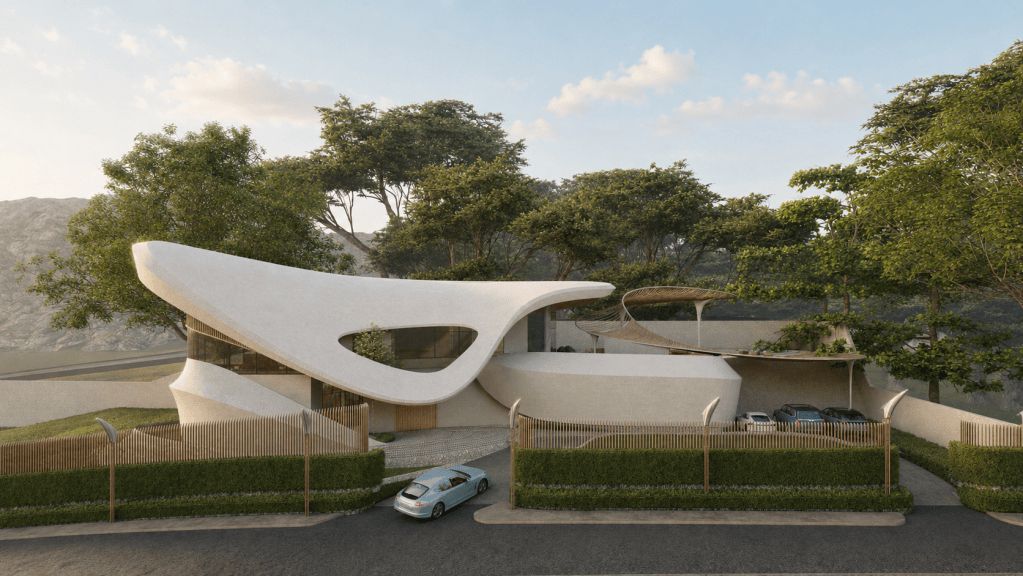
Nestled within the verdant landscape of Neral, this contemporary villa is defined by its sculptural ferrocement roof, whose fluid, cantilevered form creates a bold architectural identity while enabling large column-free spaces. Expansive glazing, natural materials, and terraced landscaping seamlessly connect the interiors with the surrounding hills, resulting in a residence that balances structural innovation, elegance, and a deep sensitivity to its natural context.
LOCATION : Neral, India
CATEGORY : Residential
AREA : 8,000 Sq. Ft.
Status – Completed | Team – Khushbu Davda, Ishant Ghai
Mehta Manor is envisioned as a sculptural residence where architecture and landscape merge into a seamless expression of contemporary luxury. Defined by flowing organic roof forms, expansive glazing, and a restrained palette of exposed concrete, timber, and natural stone, the design creates a striking yet harmonious presence within its lush setting. The sweeping cantilevered forms provide shade, frame panoramic views, and establish a strong architectural identity, while the layered landscape and integrated boundary design enhance privacy and connect the home with its natural surroundings. Every element has been carefully orchestrated to balance innovation, comfort, and timeless elegance, resulting in a residence that is both iconic in form and deeply responsive to its context.