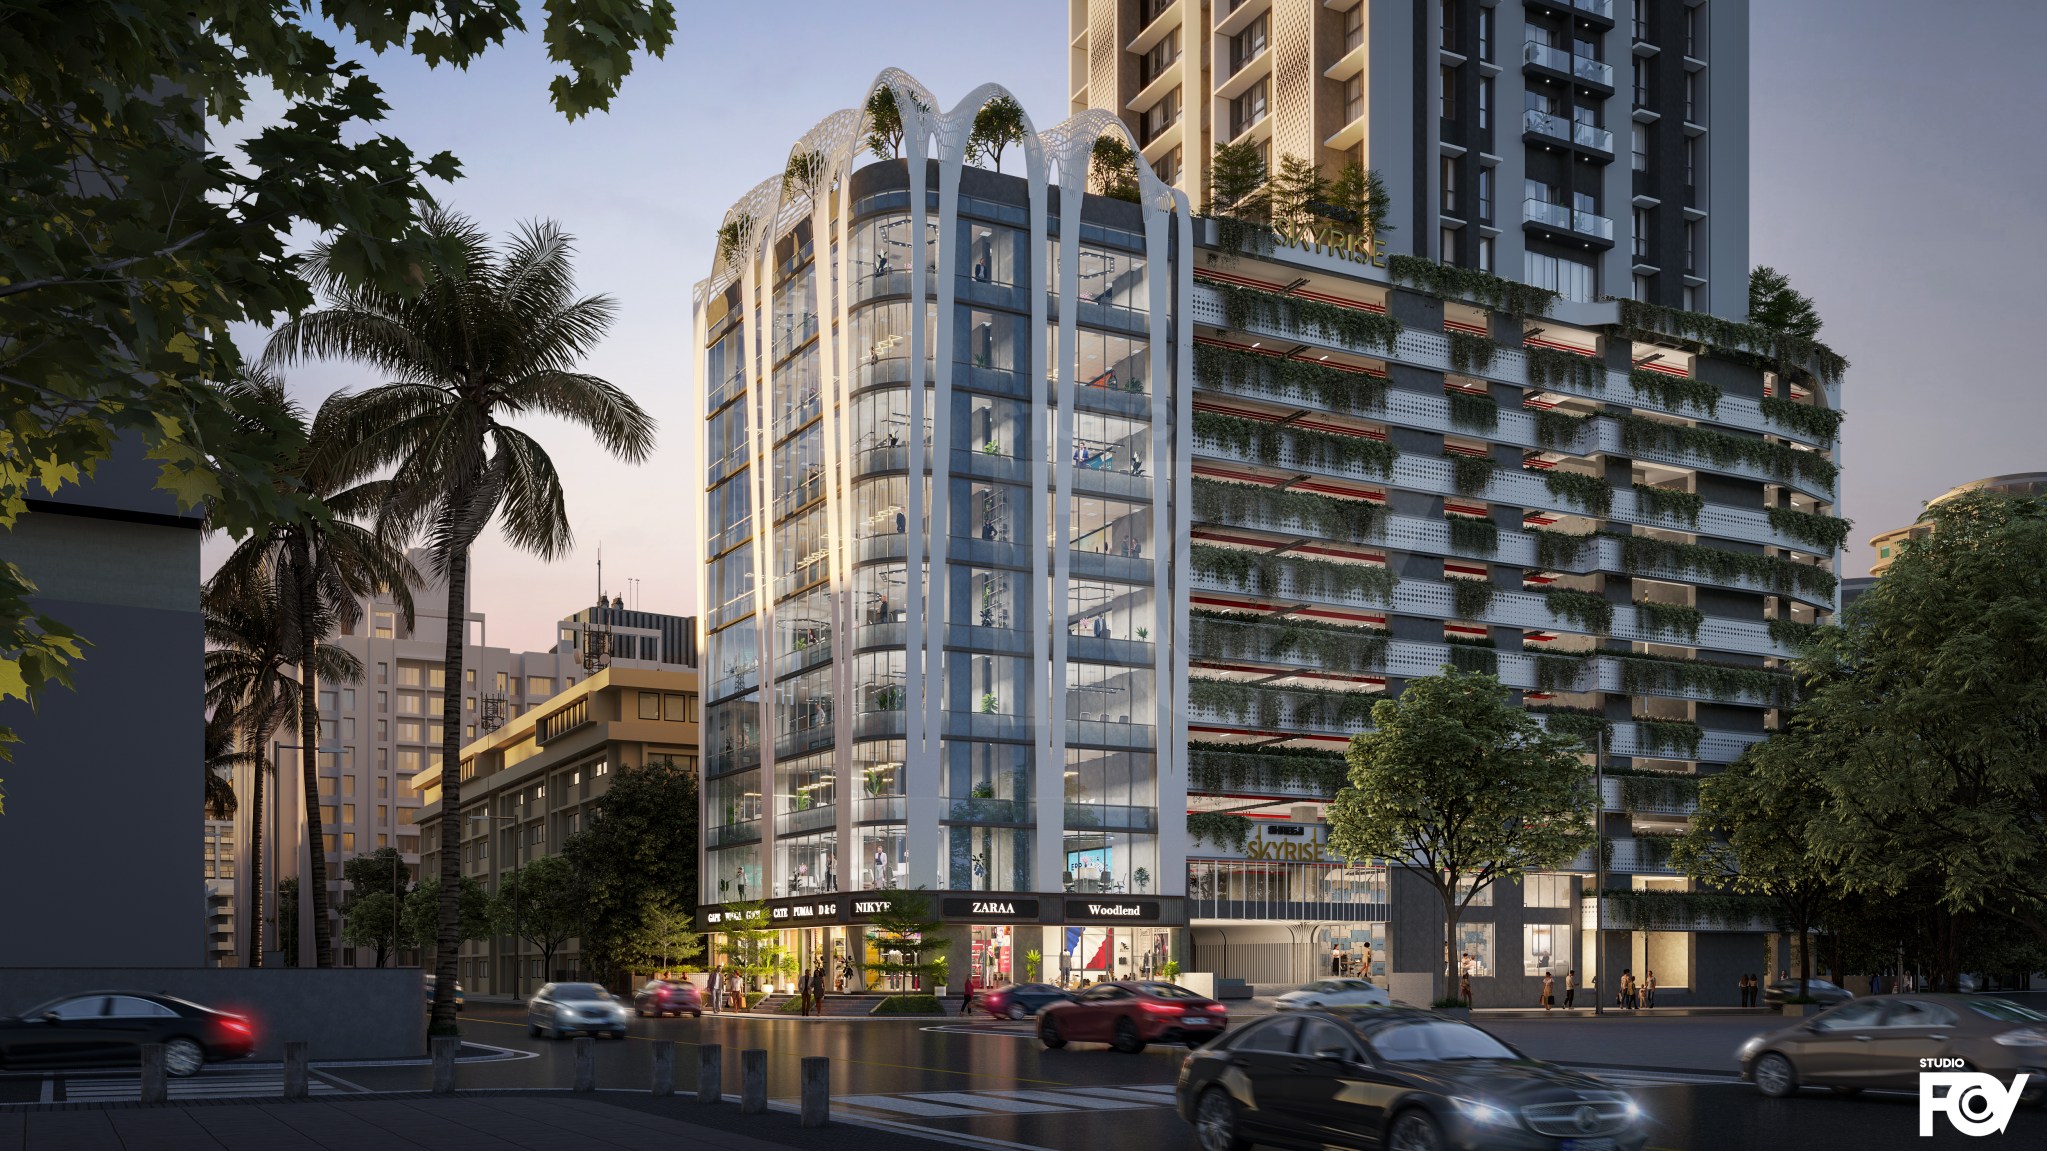
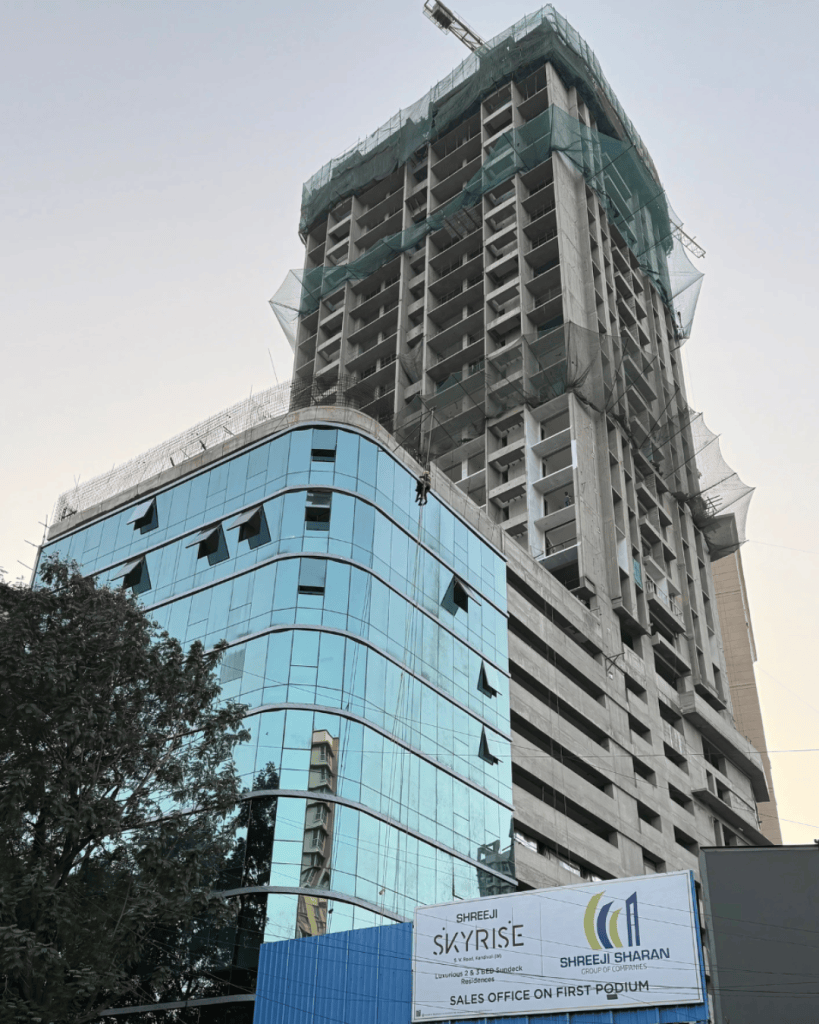
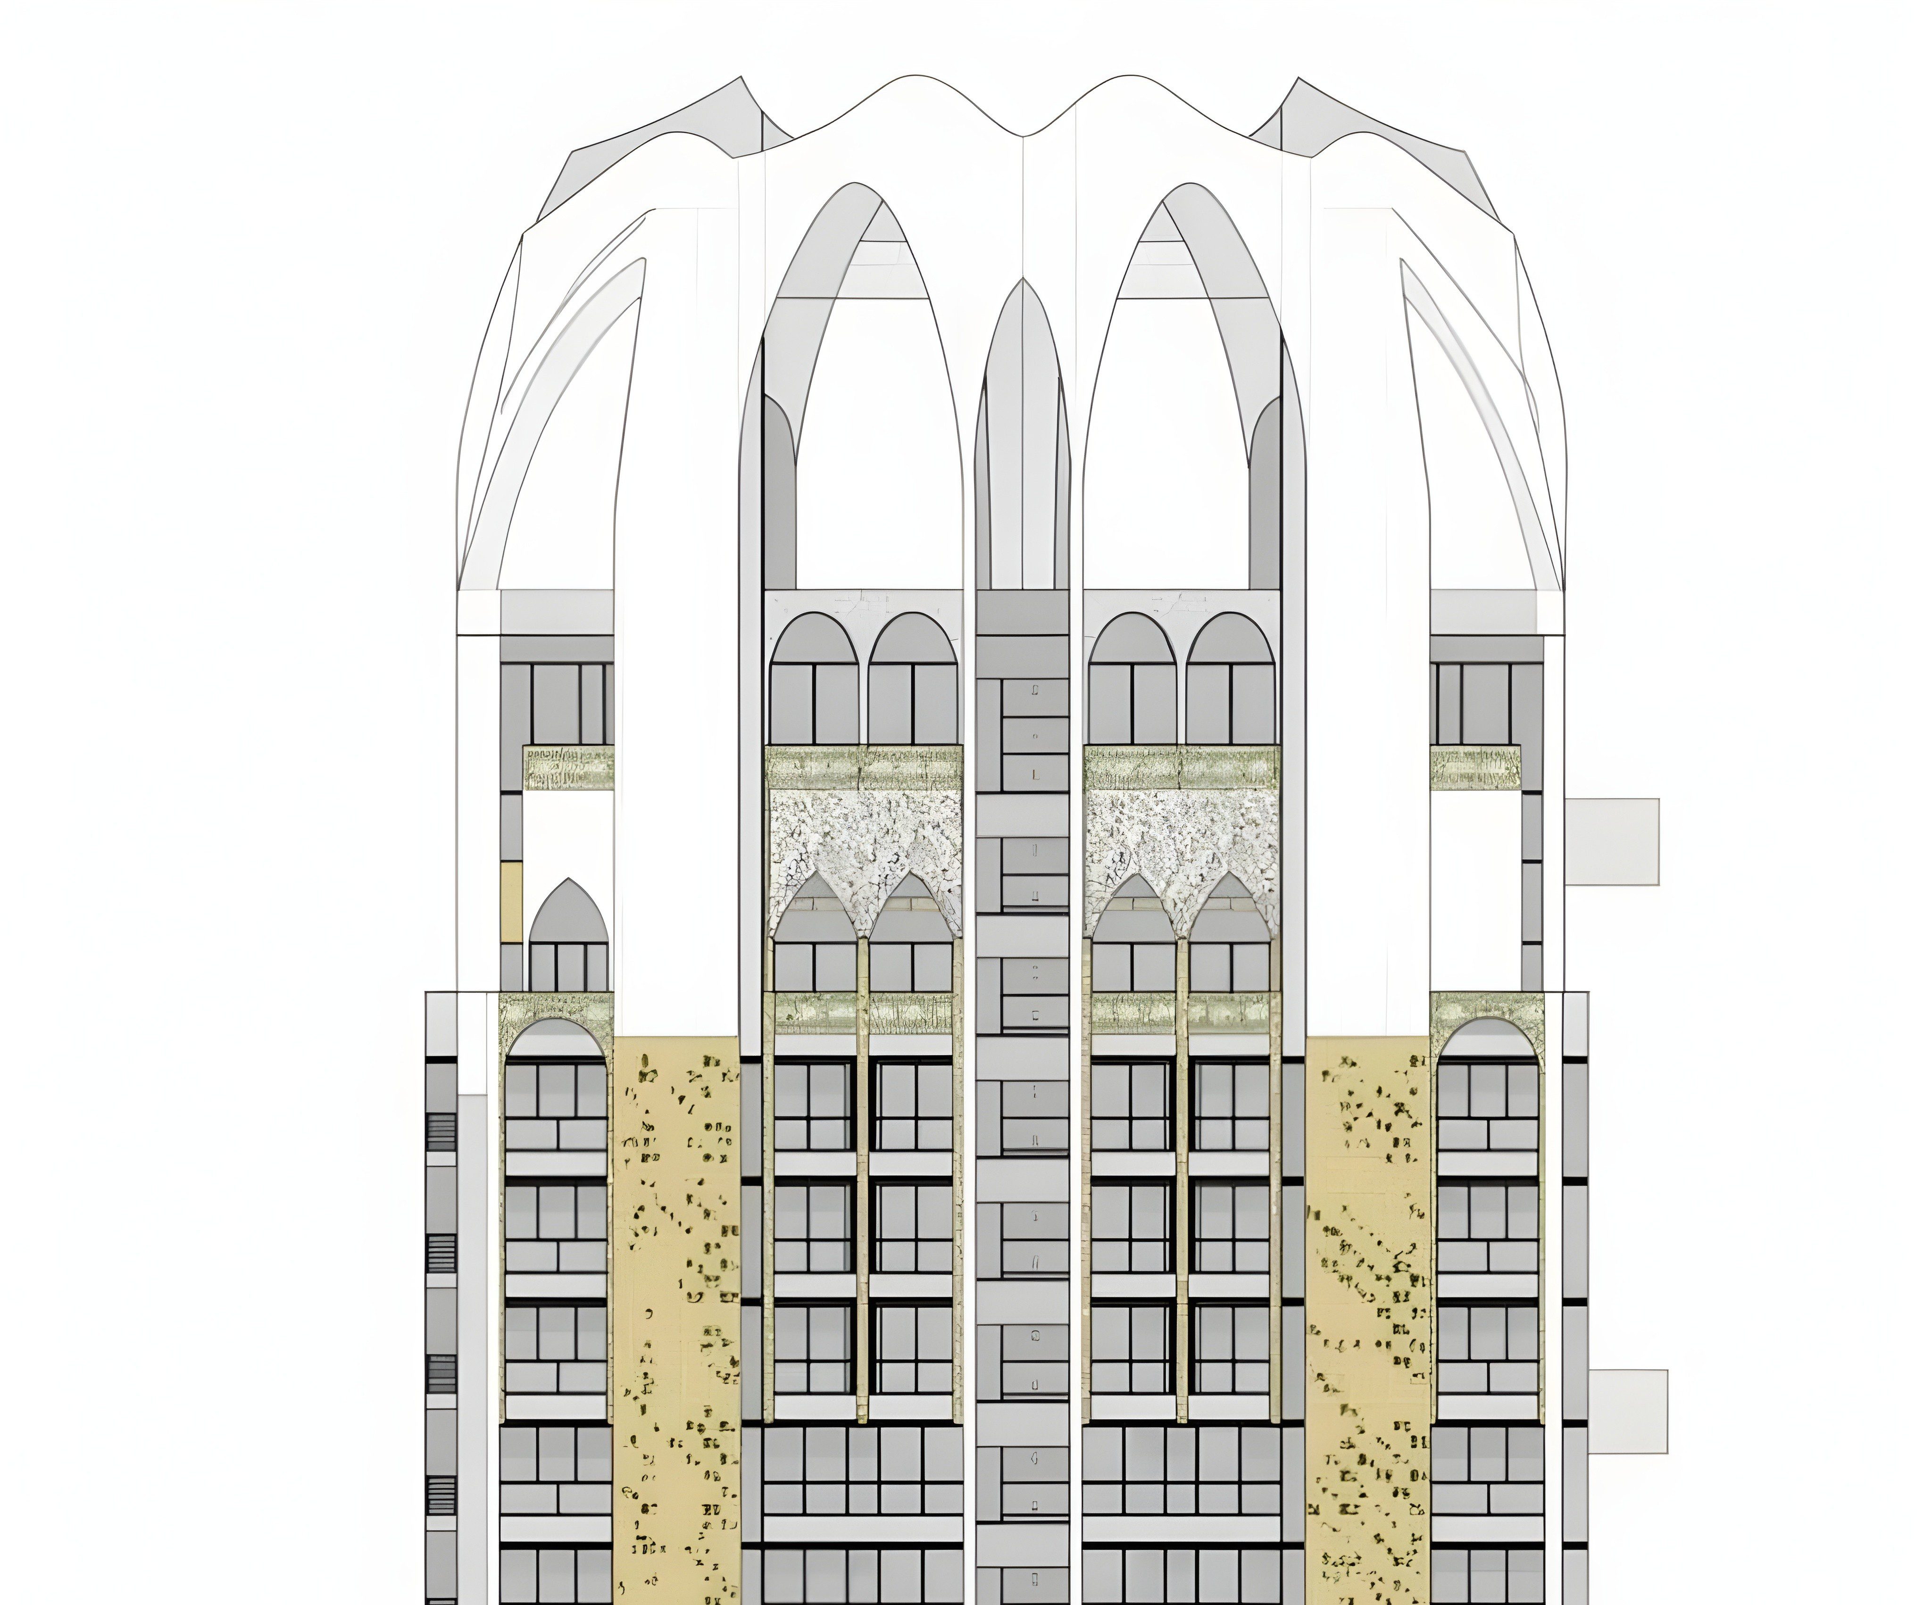
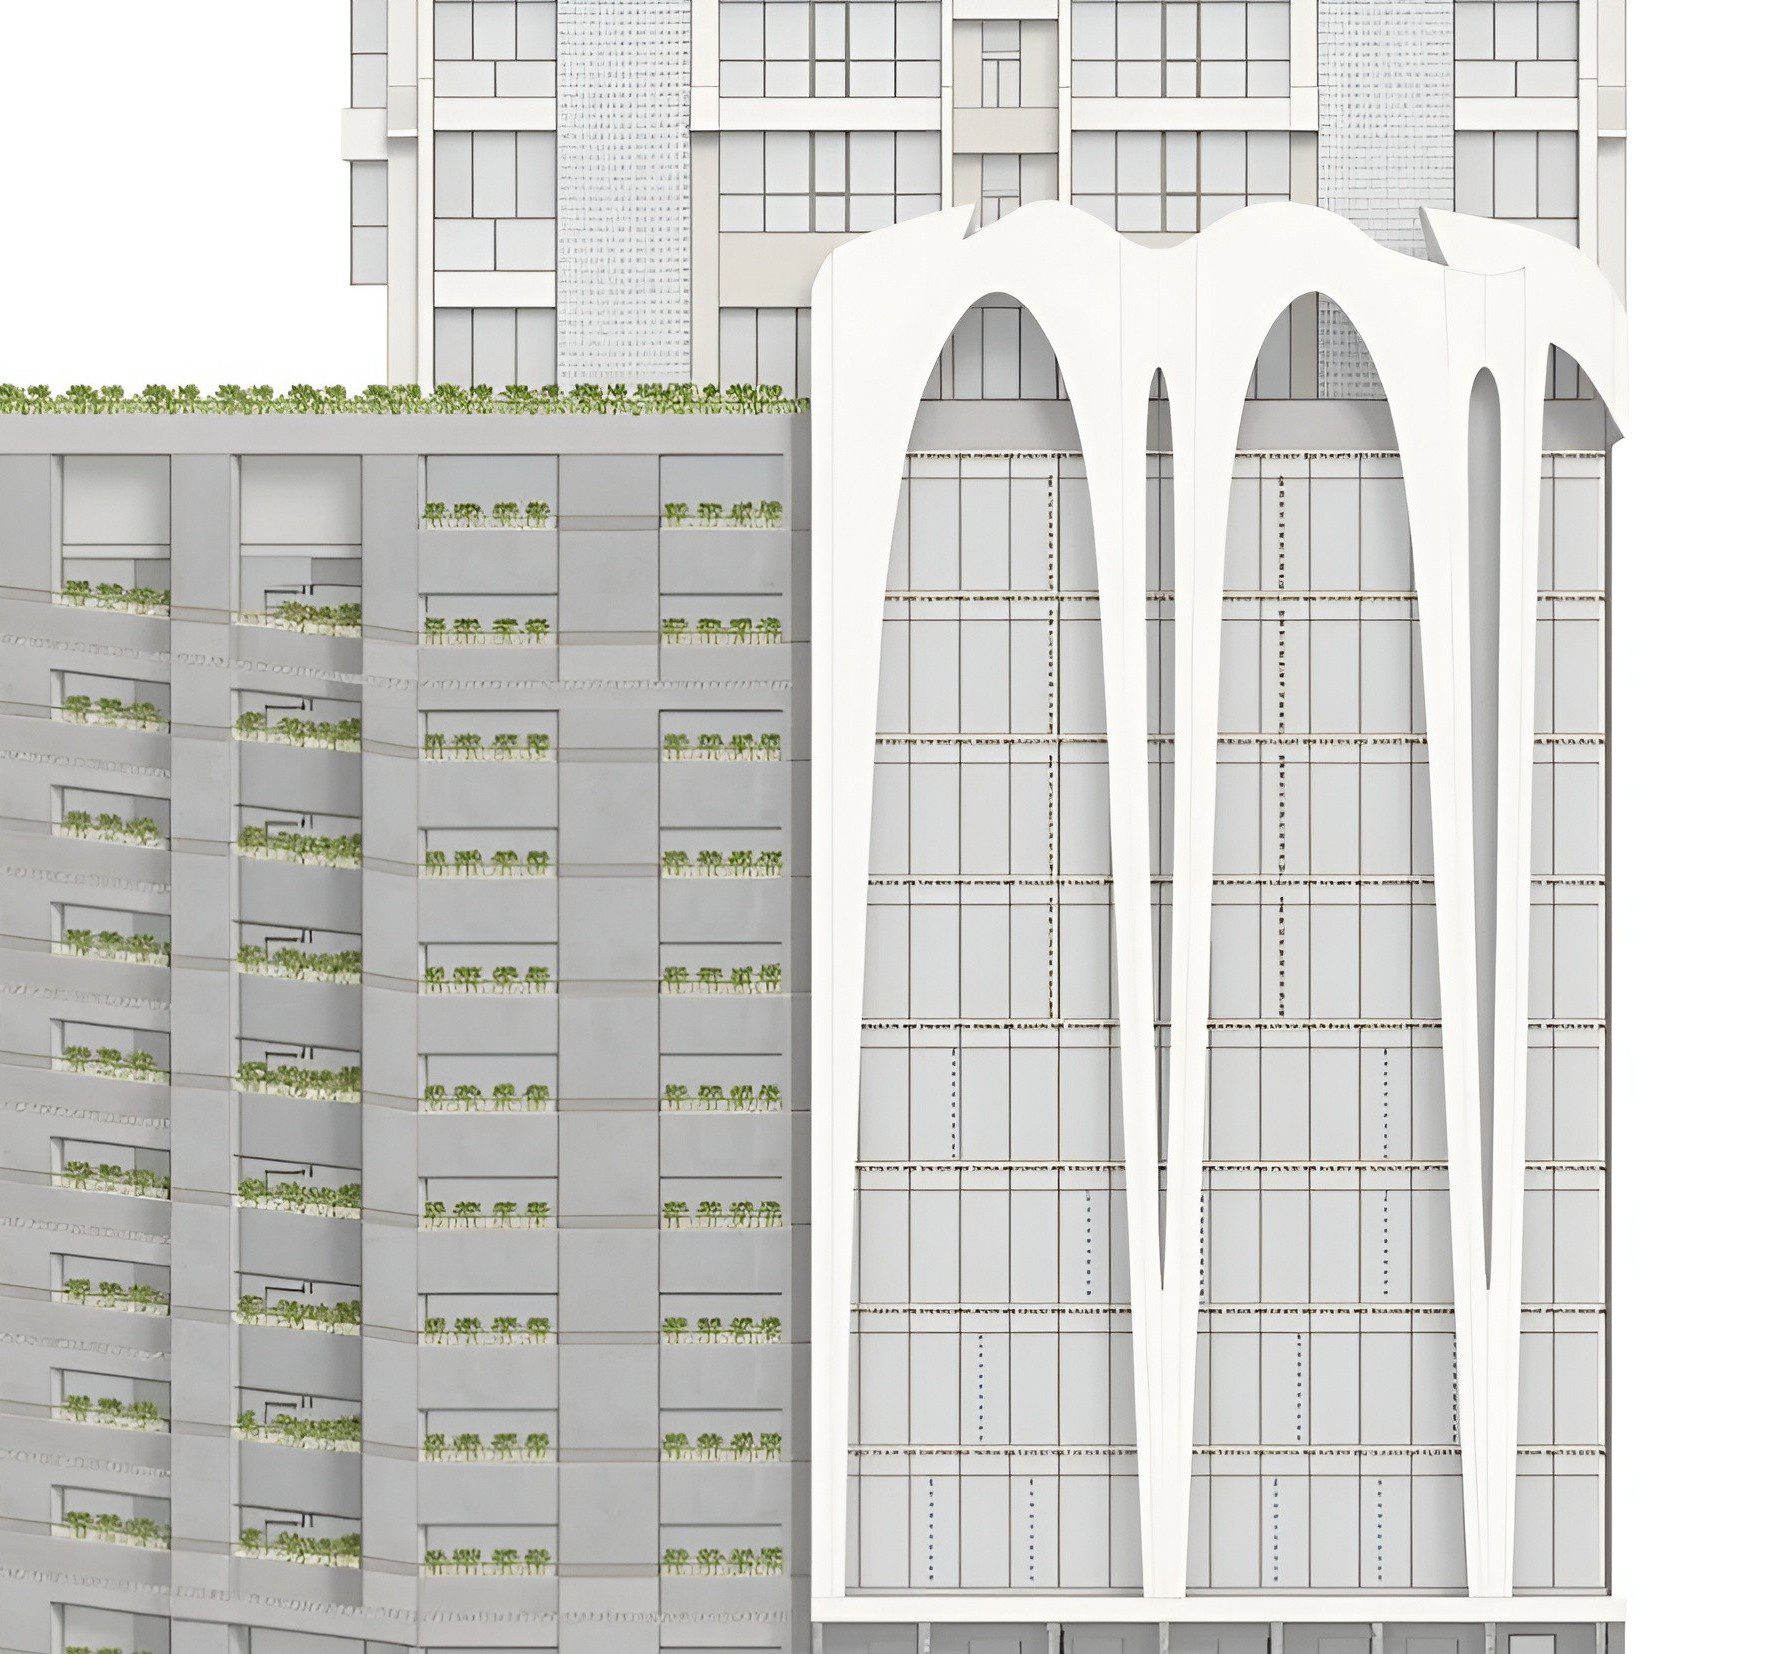
Shreeji Skyrise stands as a 60-story mixed-use landmark that transforms Kandivali’s urban landscape through thoughtful vertical integration of living, working, and leisure spaces. The design celebrates verticality as an opportunity to elevate quality of life, featuring an 11-story commercial podium with contextual catenary curves that animate the façade while reducing wind loads, topped by a residential tower crowned with a striking steel element that serves both as visual statement and engineering solution.
LOCATION : Mumbai, India
CATEGORY : Residential, Commercial
AREA : 500000 sq ft
Status – Ongoing | Team – Khushbu Davda, Prakash Rajan, Rishabh Verma, Krishikha Poojari, Sarah Khan, Jamshed Bhote
Parametric design principles enabled seamless integration of aesthetics and performance, with steel selected for its optimal strength-to-weight ratio and cost efficiency. The architectural narrative is reinforced through carefully curated materials. The result is a cohesive, future-forward structure that contributes a distinctive silhouette to the city skyline while remaining rooted in contextual intelligence and functional excellence.
Parametric design was central to this process. It allowed us to simulate and iterate the curves not just for aesthetics, but for performance- wind response, structural behaviour and shadow studies. We could tweak curvature, spacing, and orientation to optimise performance, all while maintaining visual harmony. Parametric design tools also enabled smoother collaboration with structural engineers and fabricators, ensuring the transition from design intent to buildable form was efficient and precise.