The reception is anchored by a custom-designed parametric wall that transforms a simple backdrop into a dynamic architectural feature. Its fluid geometry, complemented by a sculptural reception desk, establishes a modern and memorable brand identity.
LOCATION : Goa, India
CATEGORY : Residential
AREA : 11,000 Sq. Ft.
Status – Completed | Team –Seeja Sudhakaran, Khushbu Davda
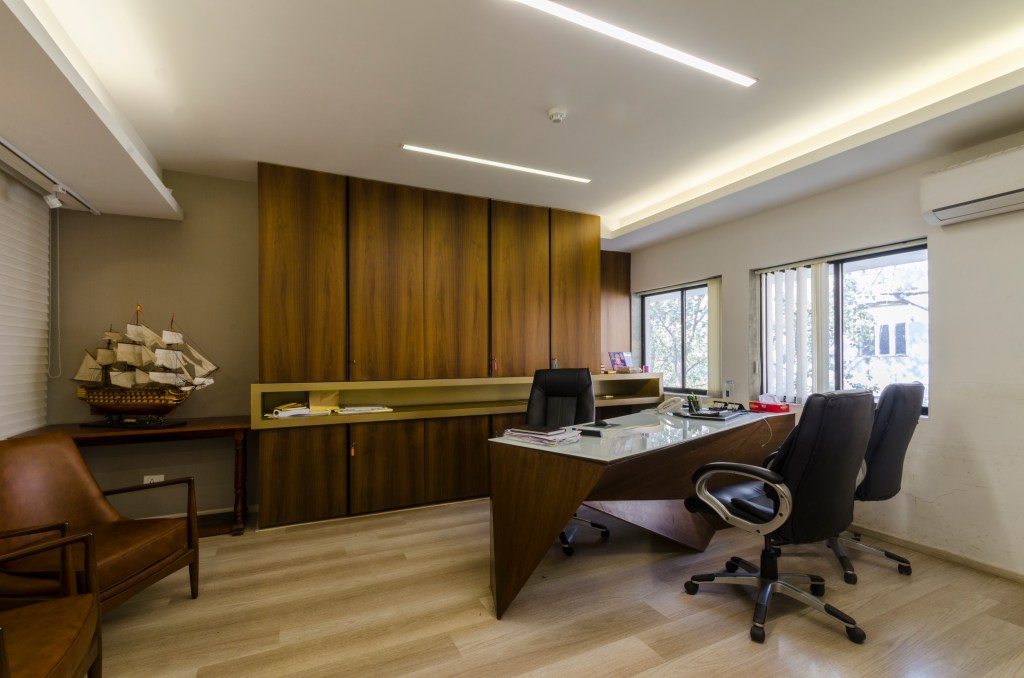
Designed as the executive workspace, the office reflects a balance of professionalism, craftsmanship, and timeless elegance. A warm palette of natural timber, soft neutral finishes, and carefully integrated lighting creates a calm and productive environment, while the clean architectural language ensures a refined and uncluttered aesthetic. The bespoke executive desk, minimalist detailing, and generous glazing maximise functionality while allowing natural light to enhance the workspace throughout the day.
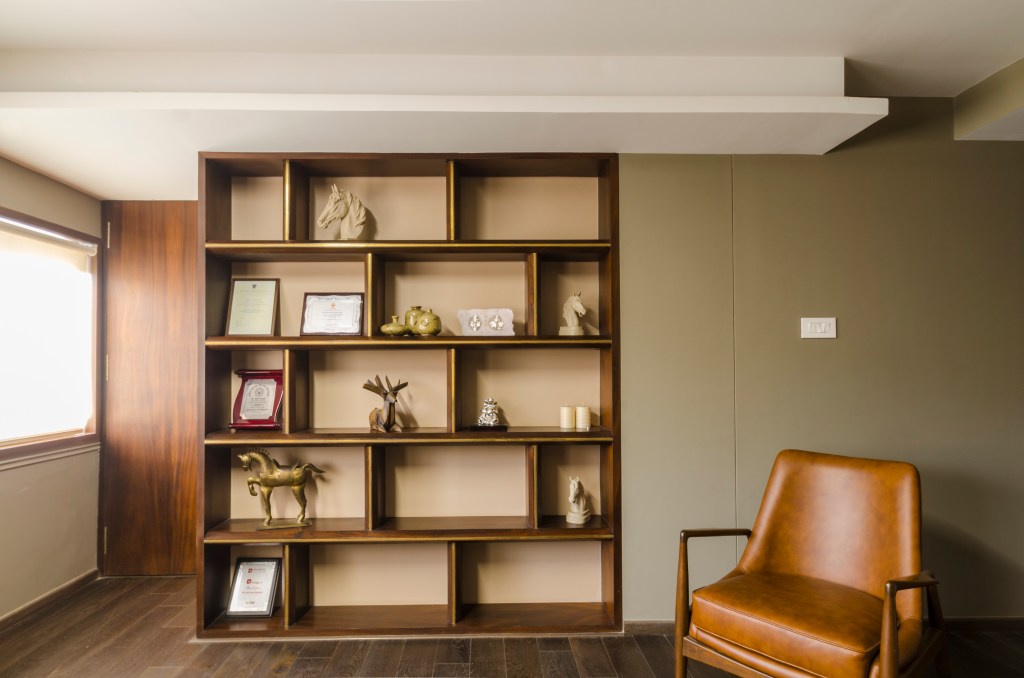
A custom-designed display unit forms a key architectural element within the office, transforming storage into a curated showcase of achievements, awards, and personal artefacts. Crafted in rich timber with asymmetrical open shelving, the unit introduces visual rhythm and depth while reinforcing the character of the space. More than a functional office, the design creates an environment that communicates leadership, credibility, and attention to detail, offering a sophisticated setting for both focused work and client interactions.
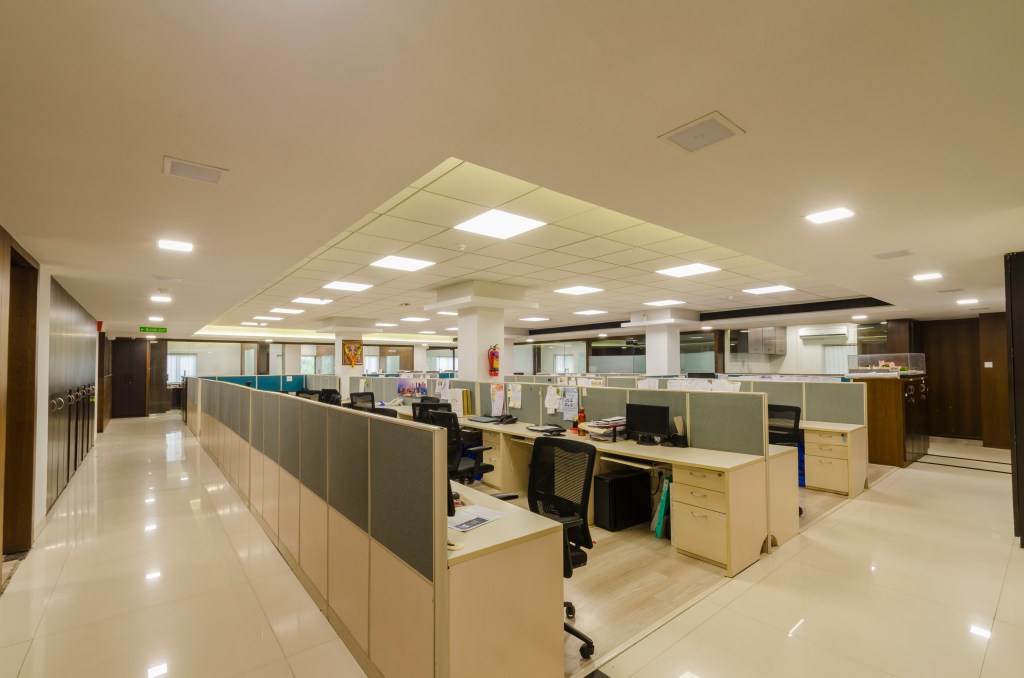
Designed as a contemporary workplace, the office combines open planning with a warm material palette to create a collaborative and efficient working environment. Spacious workstations, clean circulation paths, and abundant natural and artificial lighting promote productivity while maintaining a comfortable and organised workspace. The minimalist interiors are complemented by timber finishes and subtle detailing, creating a professional atmosphere that balances functionality with understated elegance.
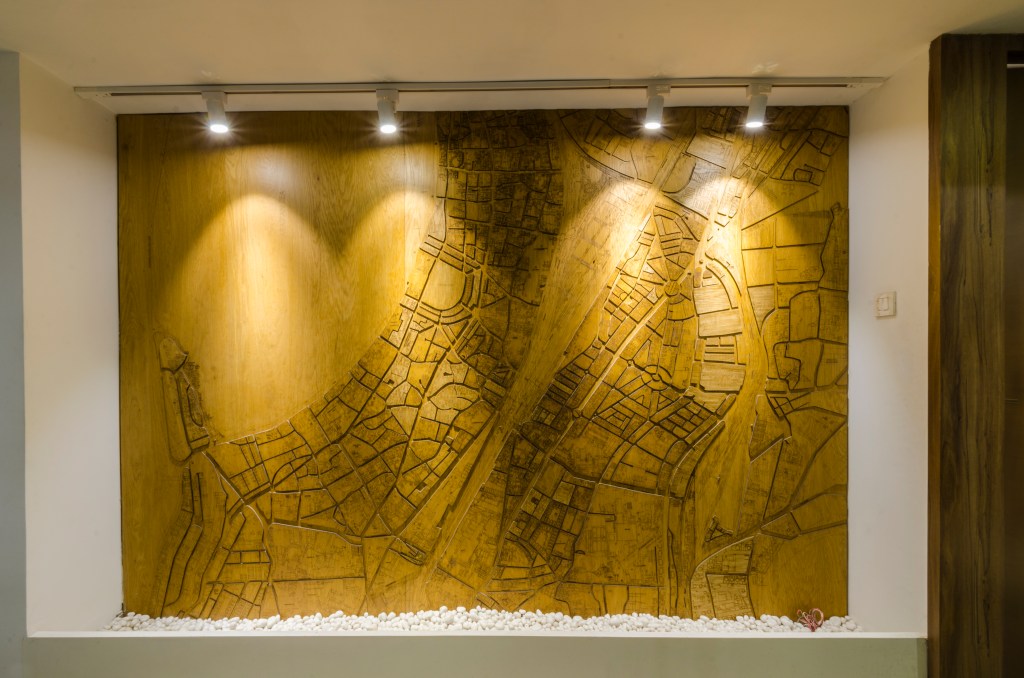
A bespoke feature wall inspired by the city’s urban fabric serves as a distinctive focal point within the office. Crafted as a sculptural interpretation of the local street network, the installation transforms a simple wall into a meaningful piece of architectural storytelling, reinforcing the company’s connection to its context and identity. More than a functional office, the space is designed to foster collaboration, creativity, and a strong sense of place through thoughtful planning and carefully curated design elements.