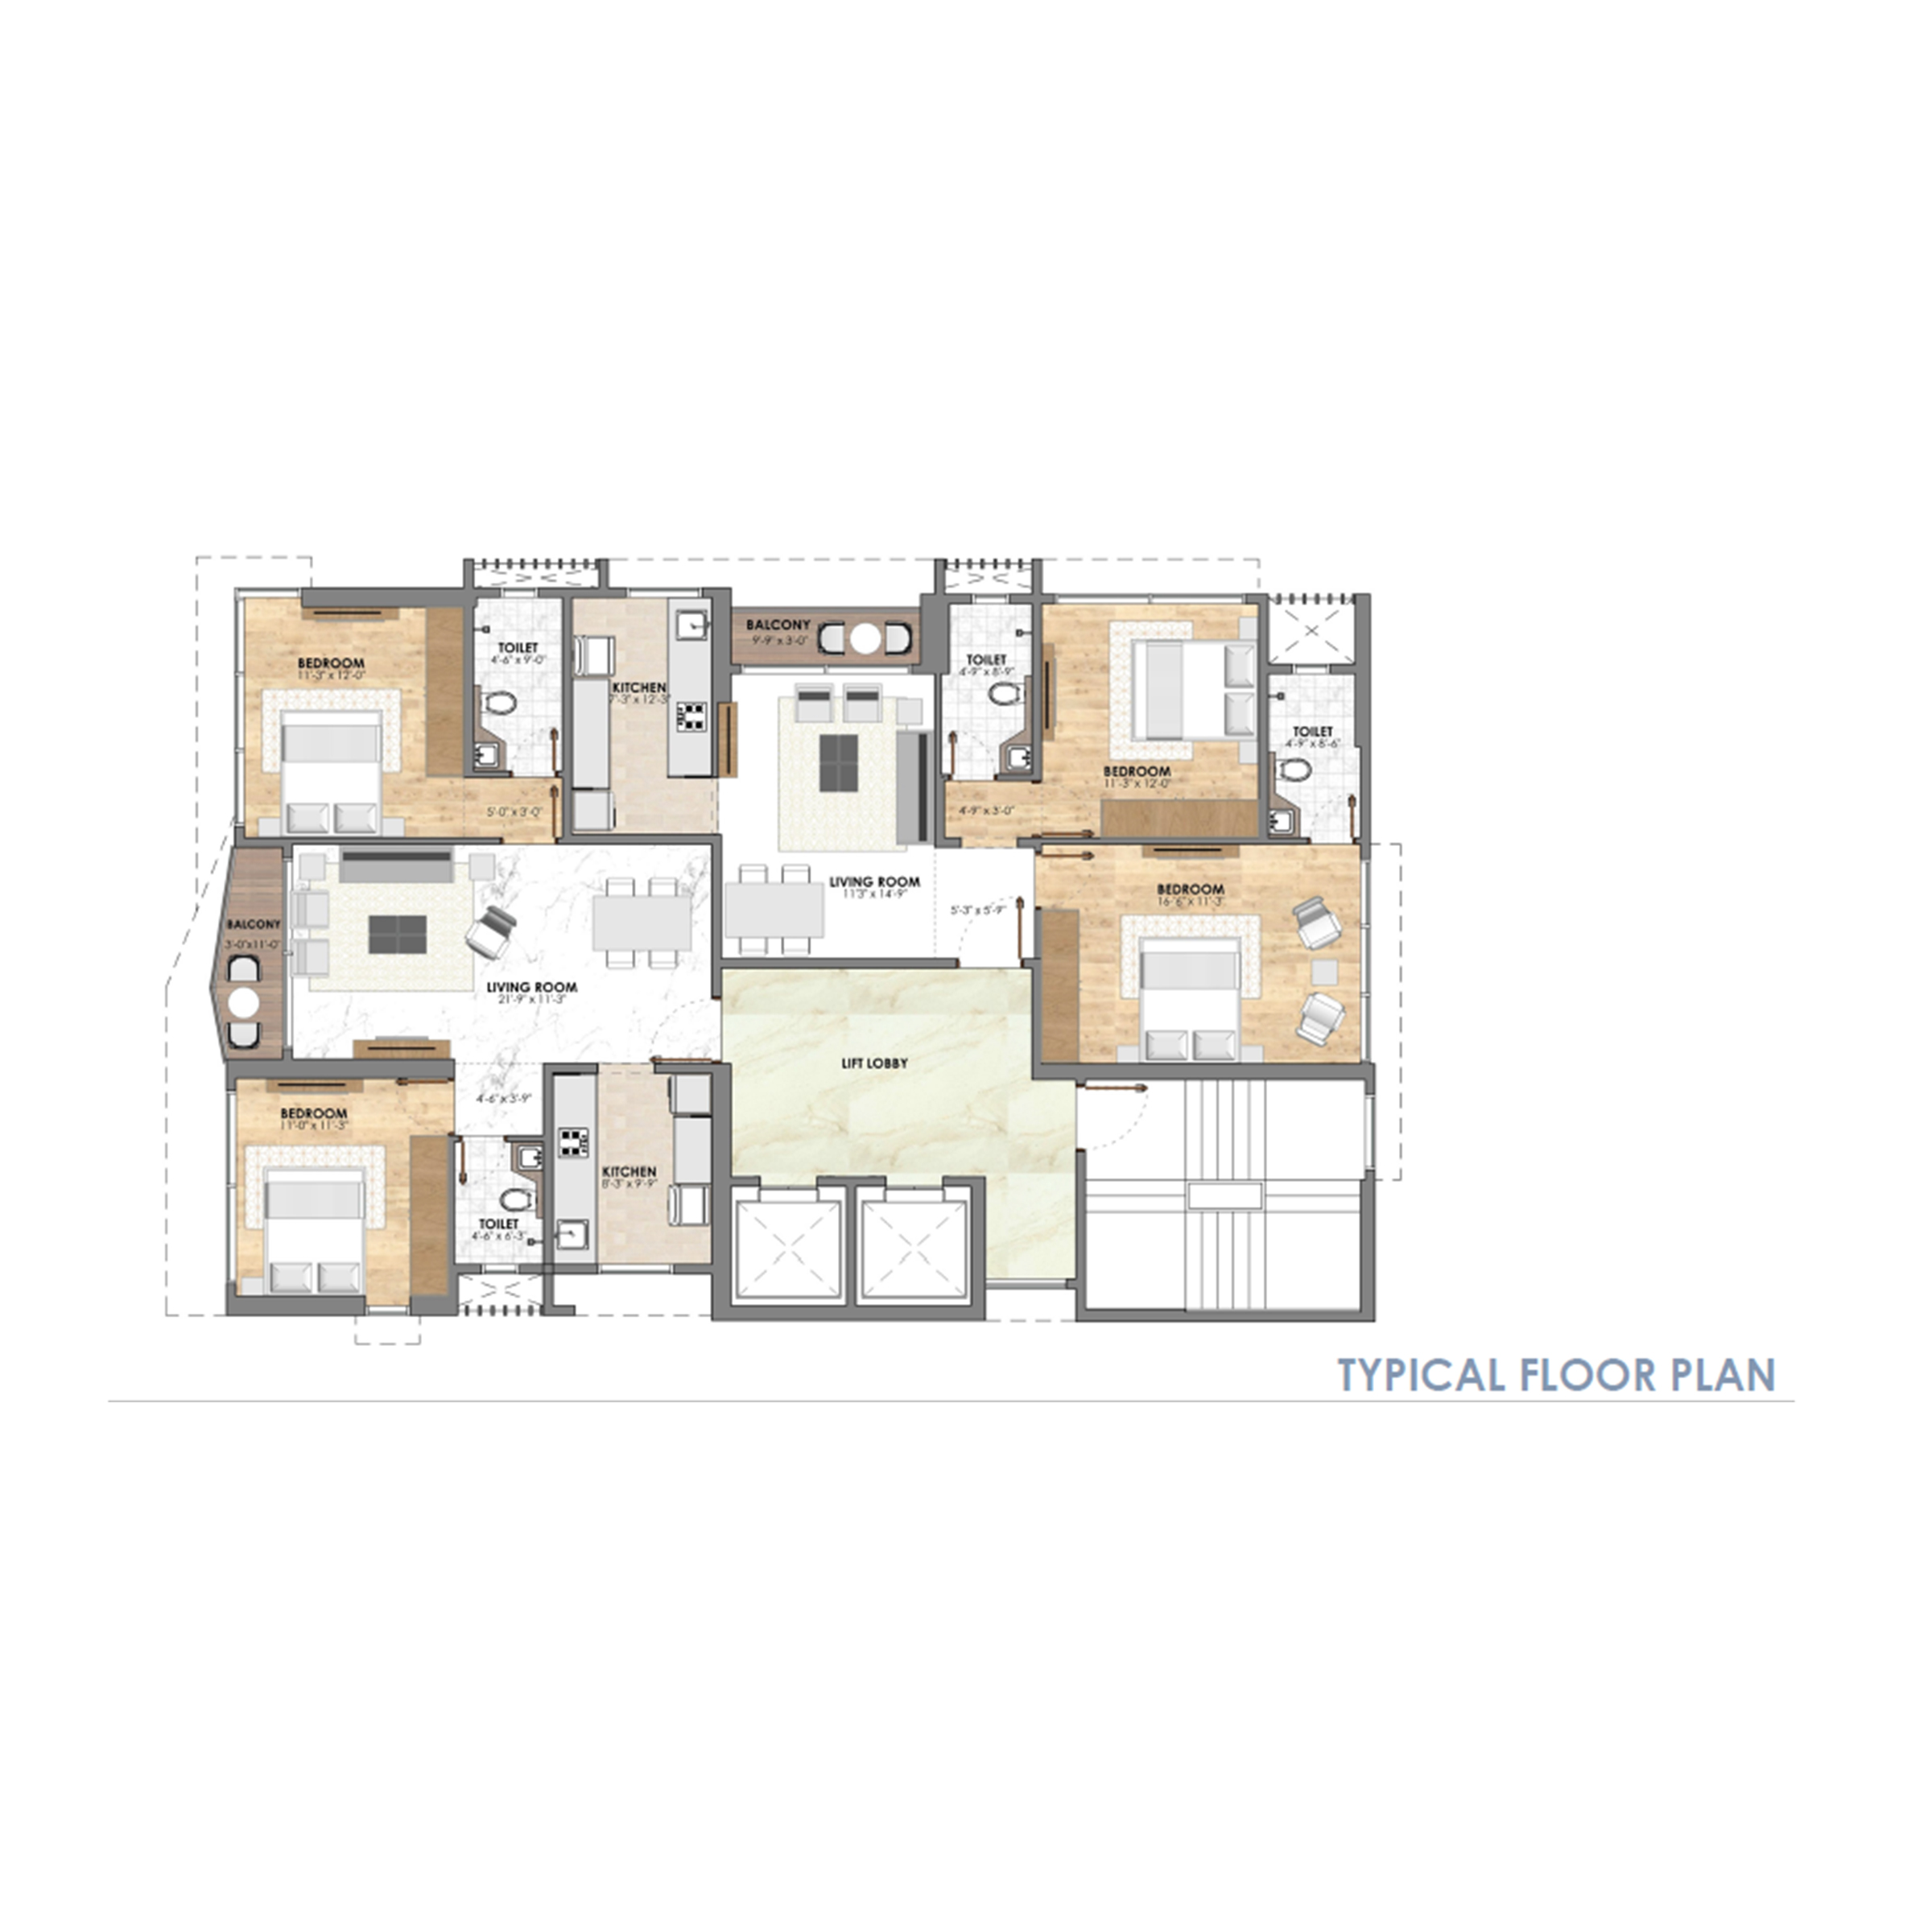
A contemporary residential redevelopment envisioned to seamlessly blend with its coastal setting. The design emphasizes unobstructed sea views, natural ventilation, and ample daylight, with terraces and balconies opening toward the horizon. The architecture integrates sustainable materials, coastal-resilient construction systems, and landscape elements inspired by the fluidity of sea.
LOCATION : Mumbai, India
CATEGORY : Residential
AREA : 28,000 Sq. Ft.
Status – Completed | Team – Seeja Sudhakaran, Fleur Varel, Janhvi Multani, Sarah Khan
The balconies on the external façade extent onto the side windows to blend with the flow. This extension is not just for an aesthetically pleasing façade, but also to encourage leakage proof plantations. The extended balcony and wooden finish chajja with lightings allows the space as a whole to amalgamate with the view. For enhancing the space along with good amount of light and ventilation, maximum openings are designed. The terrace features are designed to merge along with the external façade of the homes. The car parking system is completely automated and user-friendly.
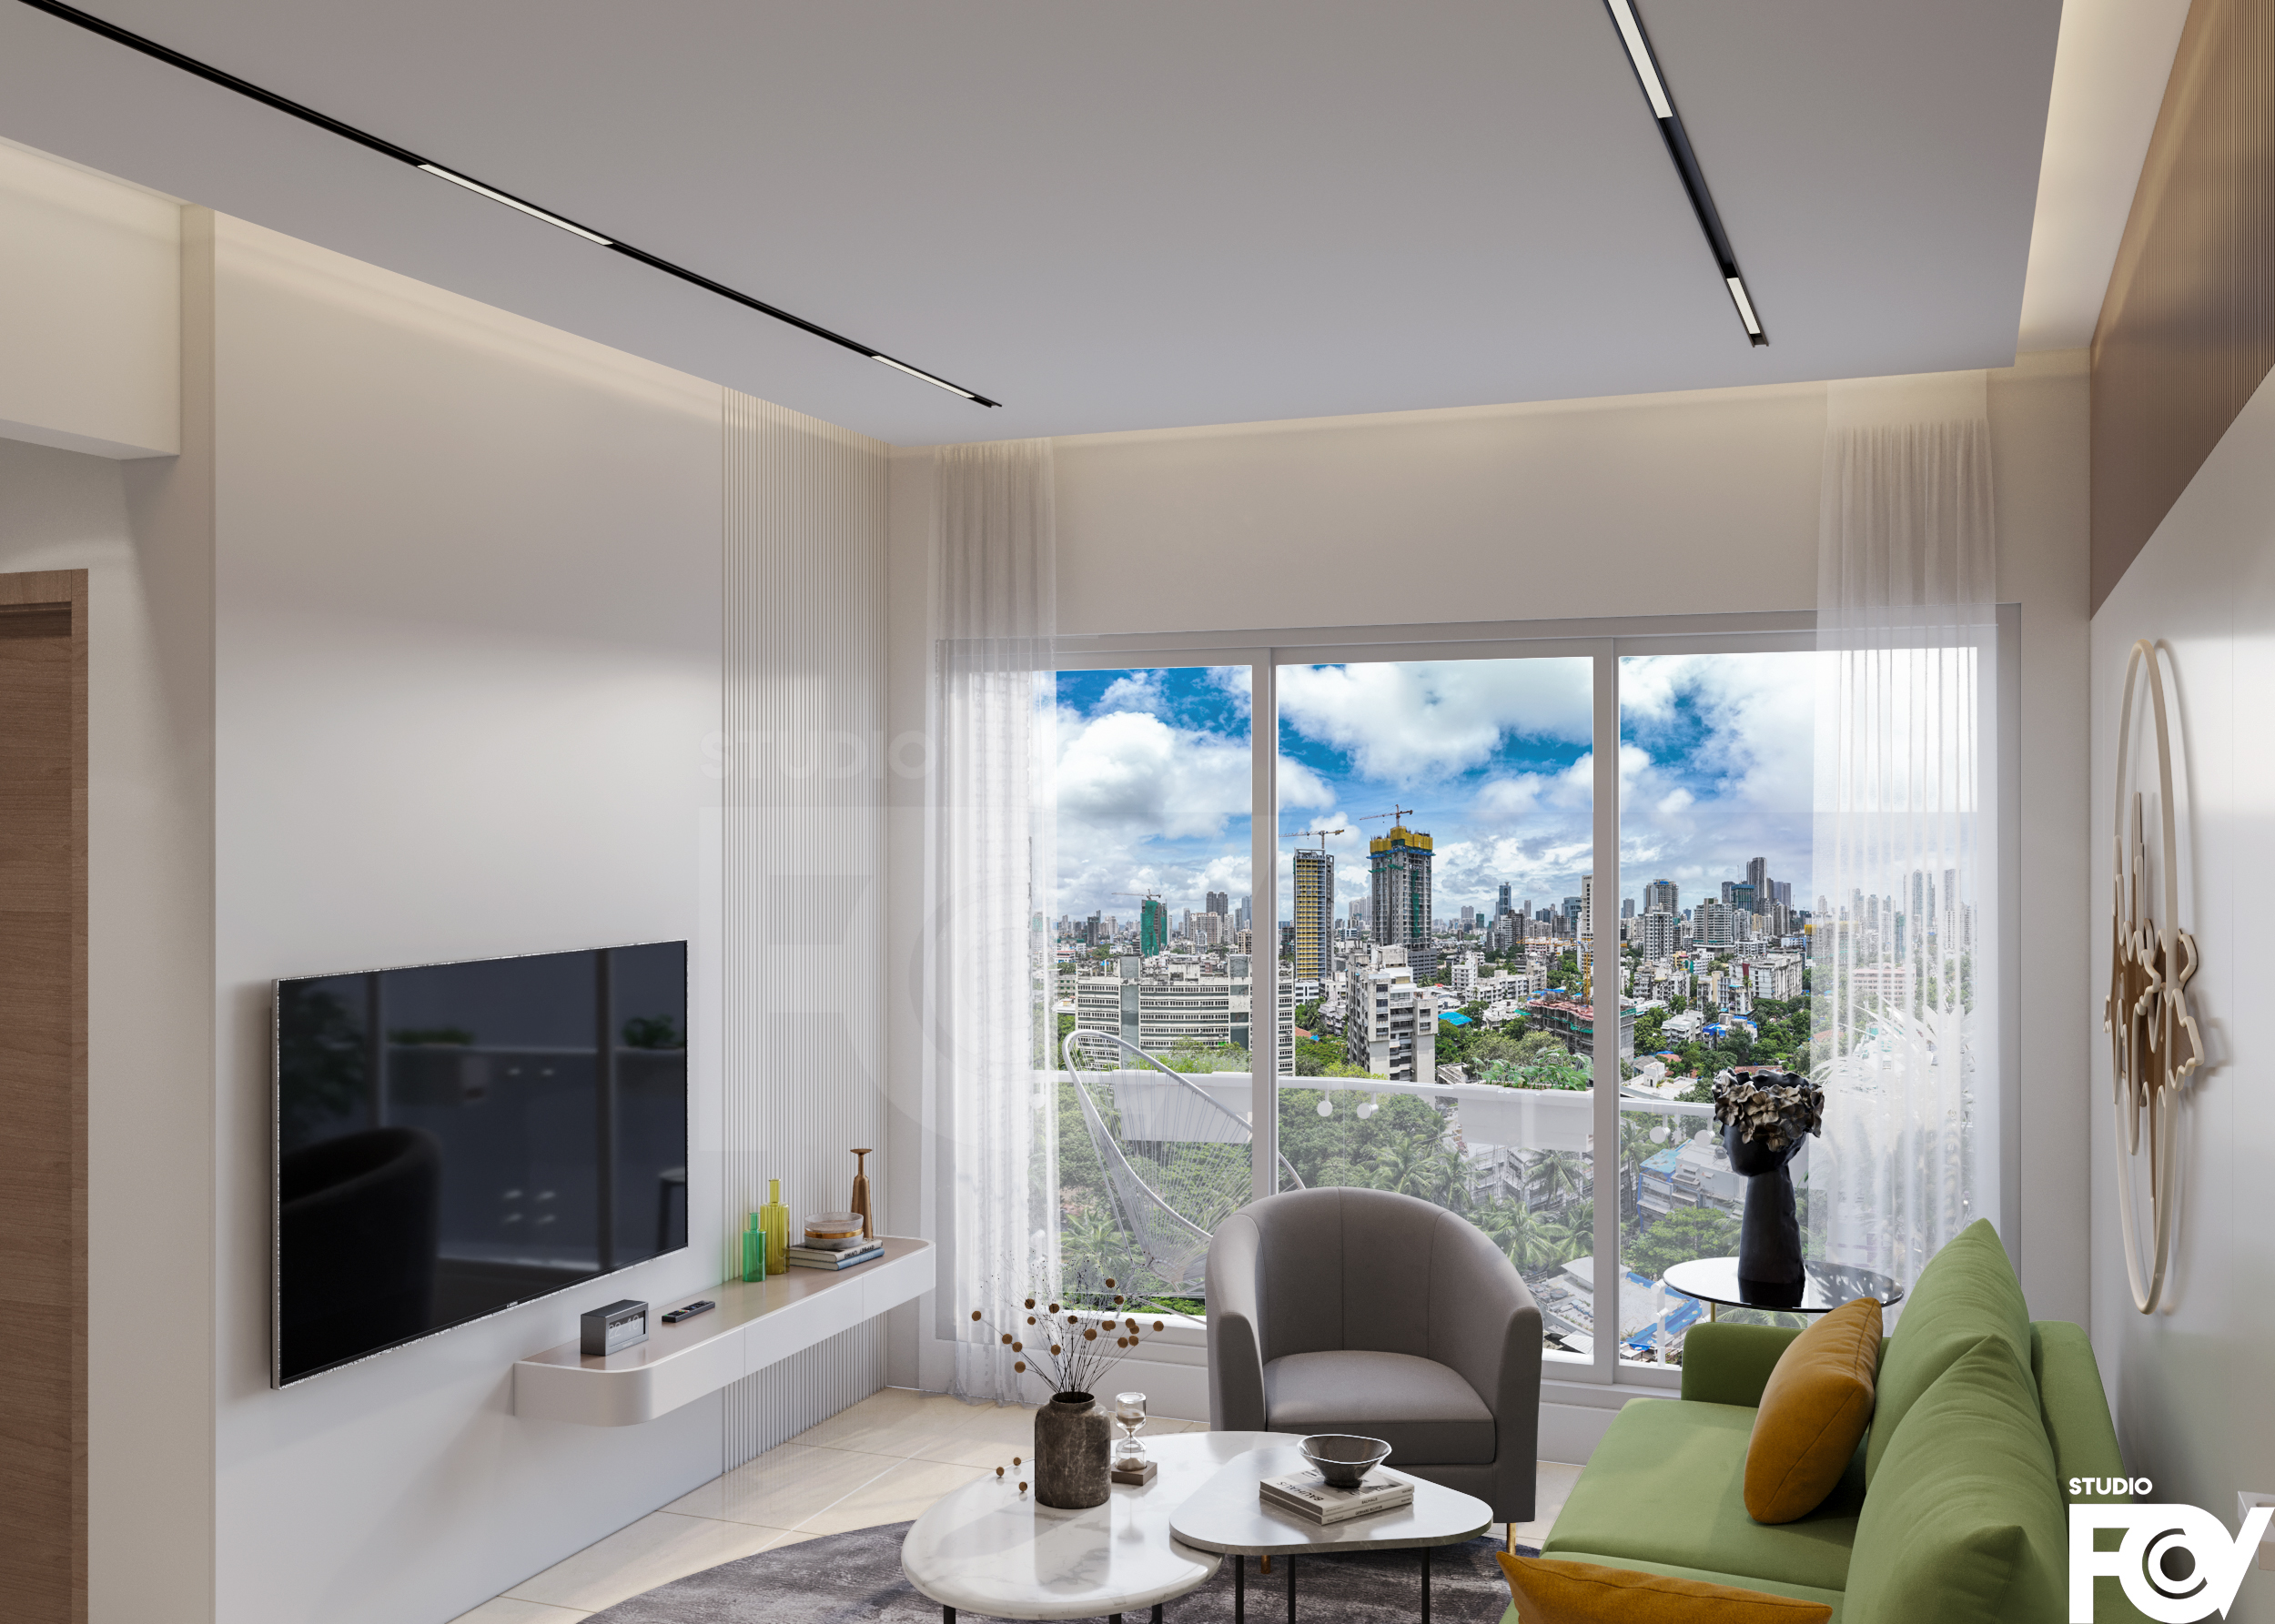
The living and dining areas are designed with expansive windows that flood the spaces with natural light, offering panoramic city views. Soft neutral palettes with wooden accents create warmth, while curated furnishings add sophistication.
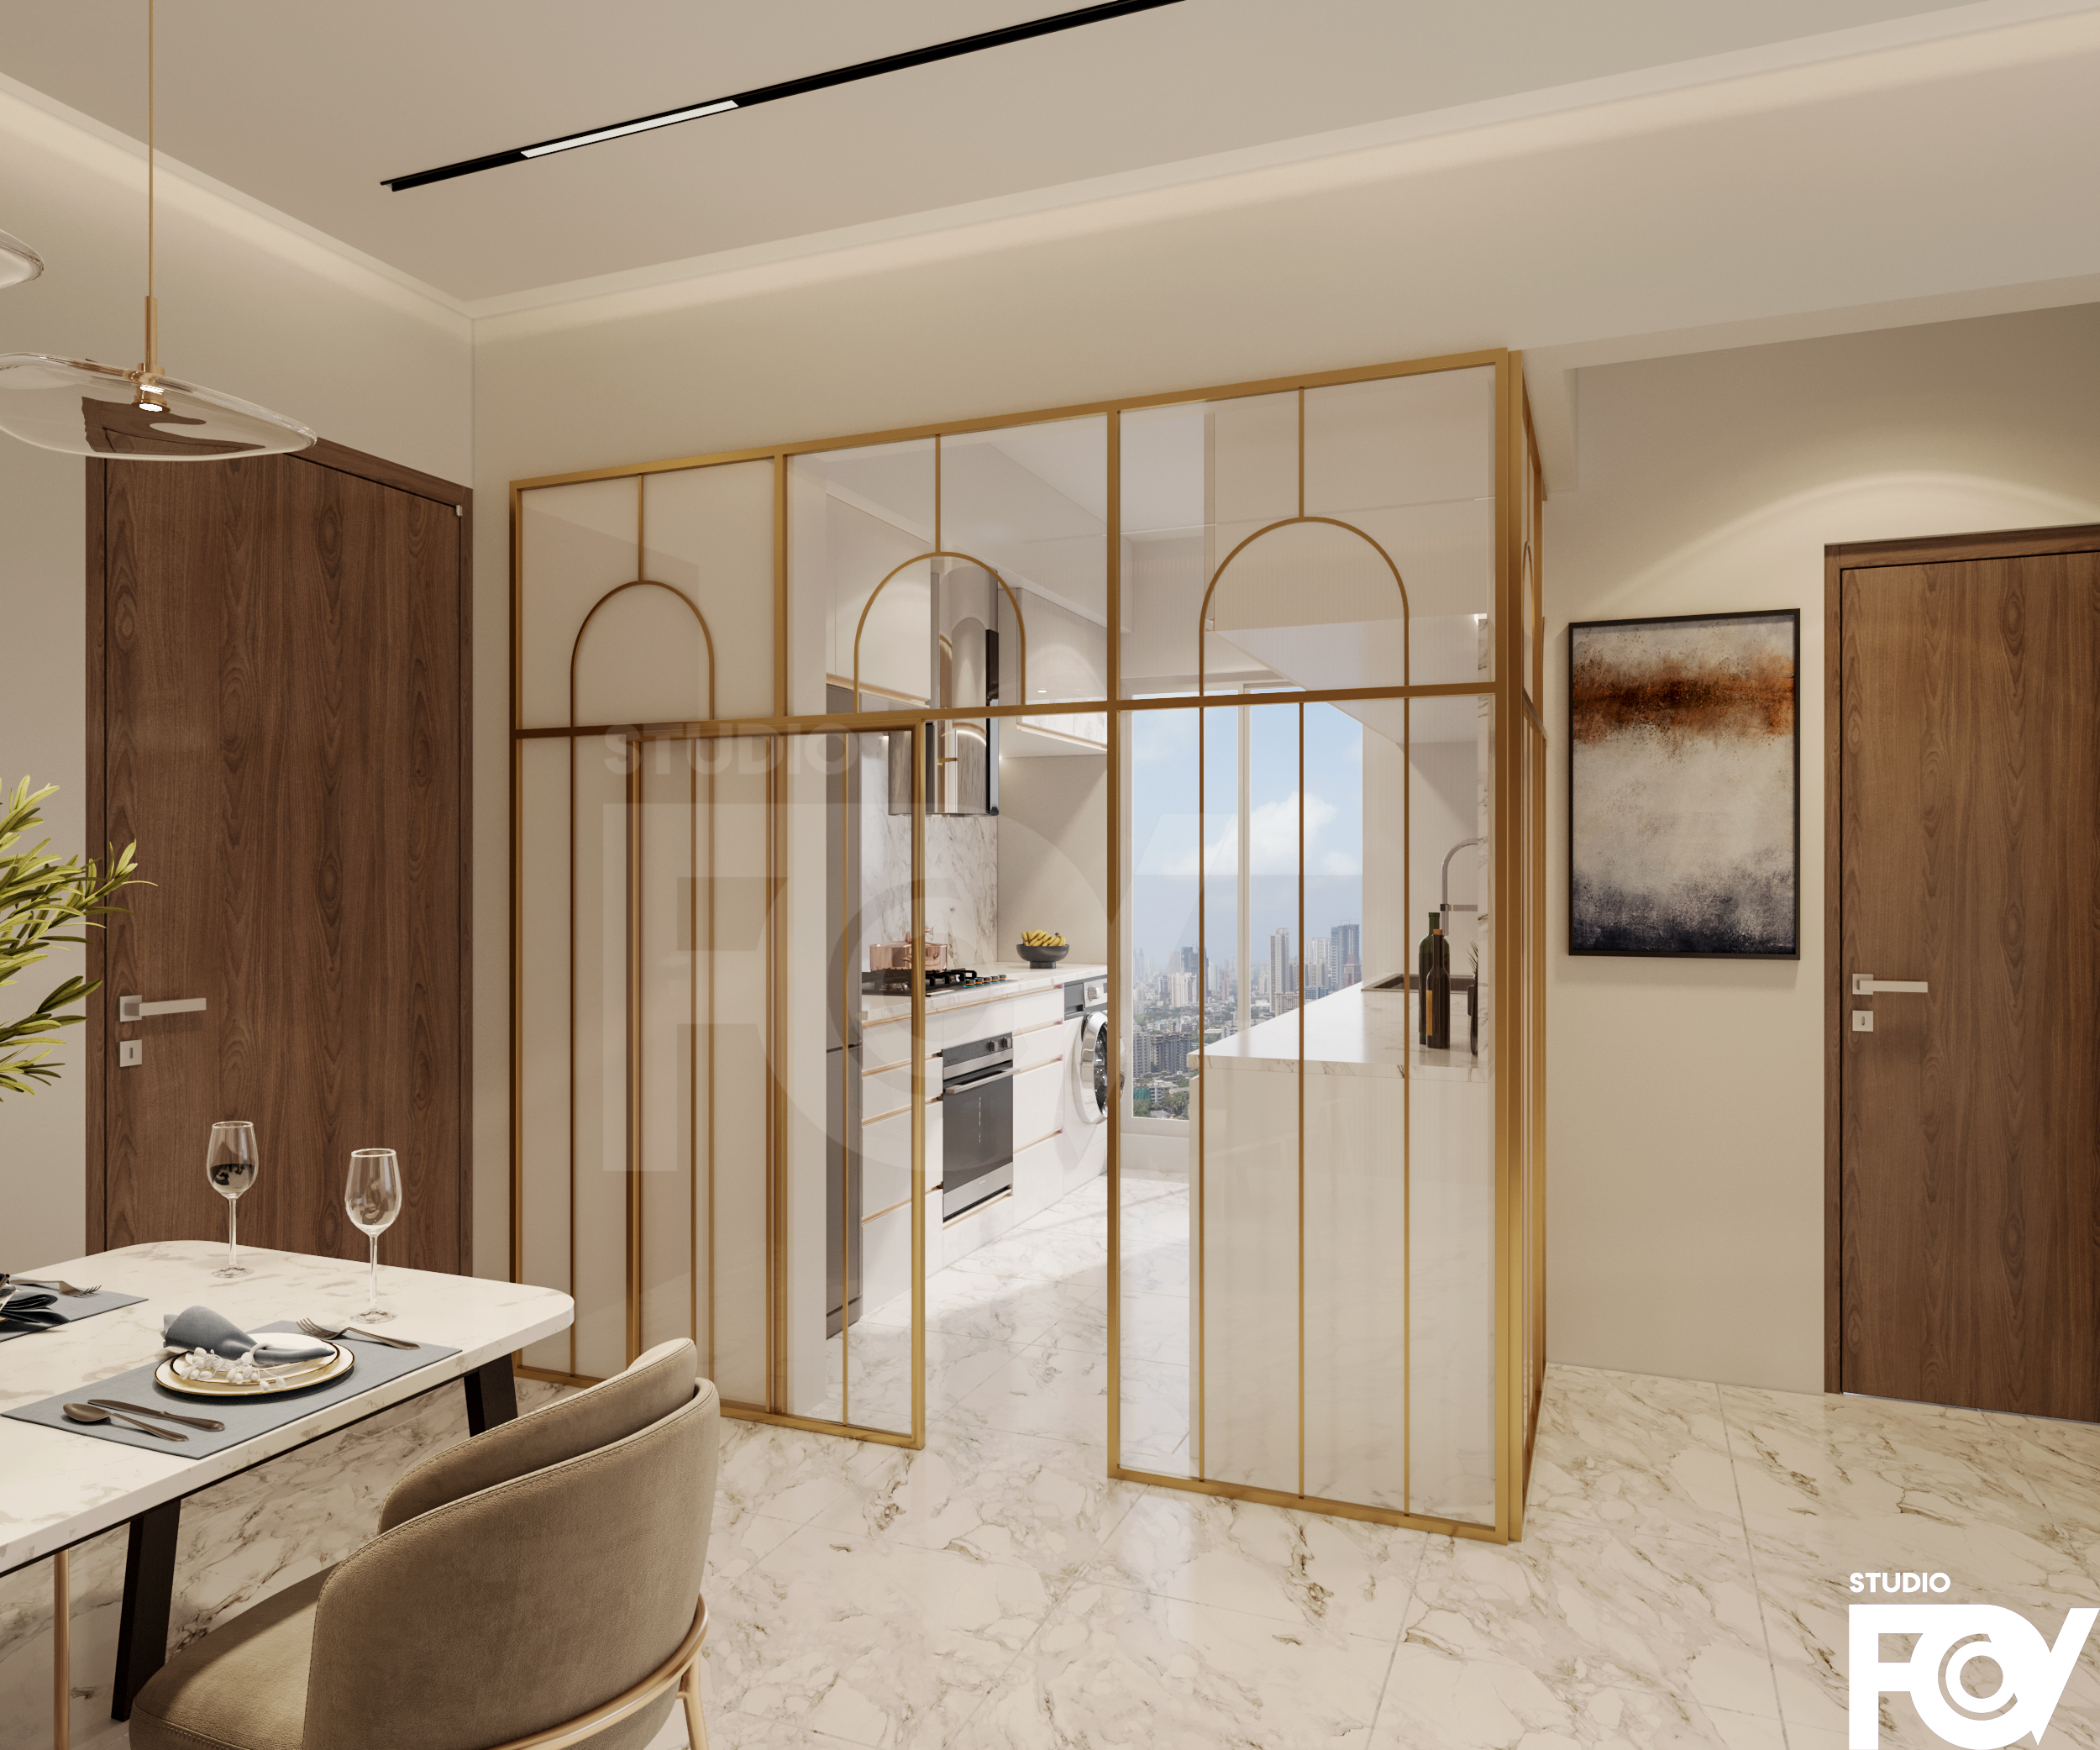
The kitchen, defined by glass partitions with golden detailing, combines openness with functionality. Bedrooms exude serenity with muted tones, layered textures, and ambient cove lighting. Bathrooms feature sleek finishes, minimalistic fixtures, and illuminated mirrors for a contemporary feel.
The car tower entrance lobby reflects understated luxury, with stone-clad walls and a wooden ceiling design that enhances the welcoming experience.