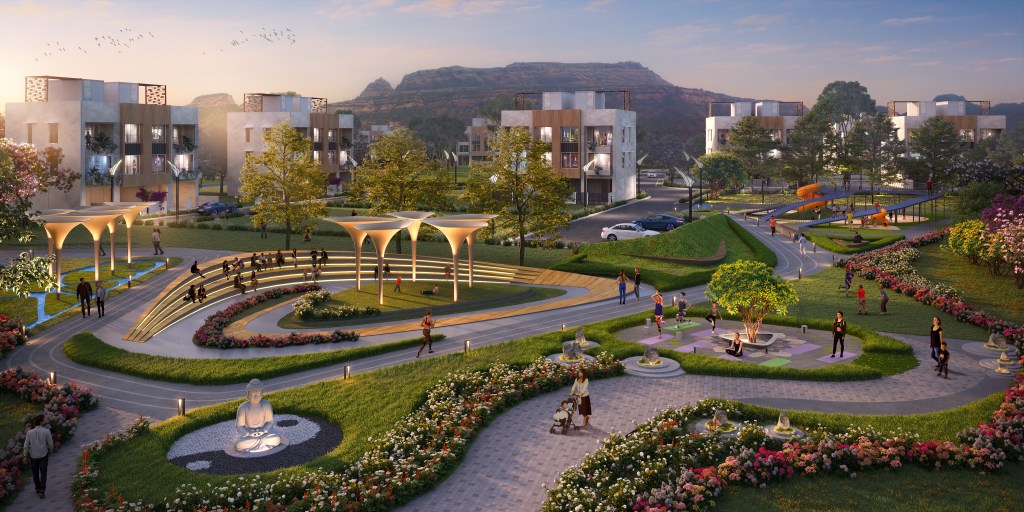
Set within the growing urban fabric of Panvel, this masterplanned residential community is envisioned as a landscape-led neighbourhood where architecture, open spaces, and everyday living are seamlessly integrated. The low-rise residential clusters are thoughtfully arranged around a central clubhouse, neighbourhood parks, and recreational amenities, connected by tree-lined boulevards and pedestrian-friendly streets that encourage walkability and social interaction. A network of green spaces, children’s play areas, sports facilities, and community gardens creates an active yet tranquil environment, while the planning maximises natural light, ventilation, and privacy for every residence. Designed to foster a strong sense of community, the development offers a balanced lifestyle where nature, wellness, and contemporary living come together in a vibrant and sustainable setting.
LOCATION : Panvel, India
CATEGORY : Residential
AREA : 1,00,000 Sq. Ft.
Status – Completed | Team –Seeja Sudhakaran, Janhvi Multani
This masterplanned residential community is conceived as a landscape-first development where architecture, public spaces, and nature are seamlessly interwoven to create a vibrant neighbourhood experience. The arrival is defined by sculptural illuminated gateway pavilions that establish a strong visual identity, while tree-lined boulevards, pedestrian pathways, and landscaped medians create an inviting streetscape. At the heart of the development, a series of interconnected gardens, amphitheatre seating, children’s play areas, wellness zones, and social plazas are organised around gently contoured landscapes, encouraging recreation and community interaction. Low-rise residential blocks are thoughtfully positioned to maximise views of the surrounding hills, natural light, and cross ventilation, with every home enjoying direct access to expansive green spaces. More than a residential development, the project creates a destination where landmark architecture, immersive landscapes, and people-centric planning come together to offer a balanced lifestyle rooted in nature, wellness, and contemporary living.
Designed as a contemporary residential community, the project brings together landscape-led planning, human-scaled architecture, and thoughtfully crafted interiors to create a holistic living experience. Tree-lined streets, dedicated pedestrian and cycling pathways, and generous green buffers encourage walkability while fostering a strong connection with the surrounding natural landscape. The residential buildings are carefully positioned to maximise daylight, ventilation, and views, creating a calm and welcoming neighbourhood environment rooted in openness and community.
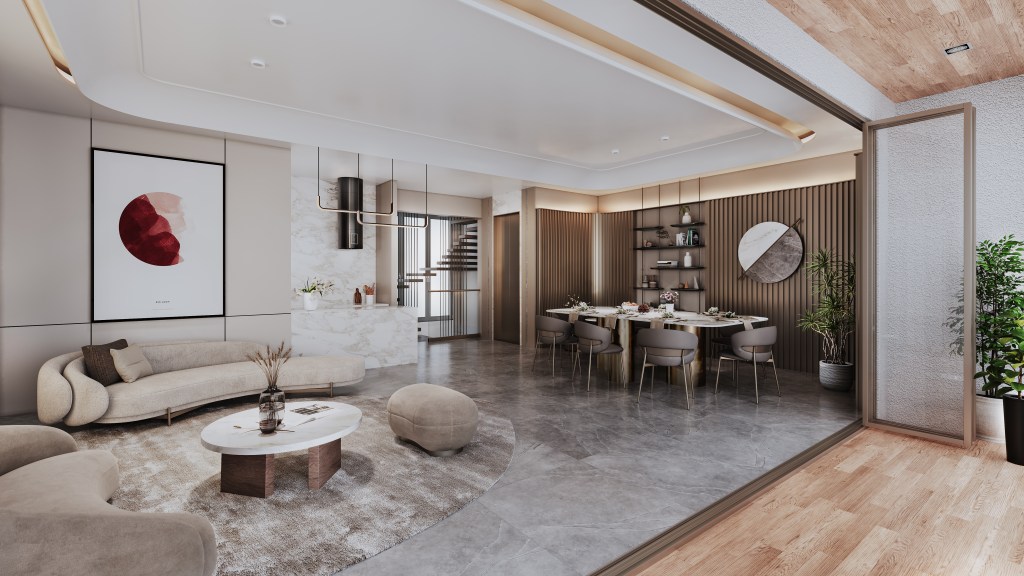
The interiors extend the same design philosophy through open-plan layouts, expansive glazing, and a refined palette of natural stone, timber, and soft neutral tones. Spacious living areas flow seamlessly into dining and private spaces, balancing functionality with understated elegance. More than a collection of homes, the development is envisioned as a place where architecture, landscape, and everyday life come together to deliver a contemporary lifestyle defined by comfort, wellness, and timeless design.