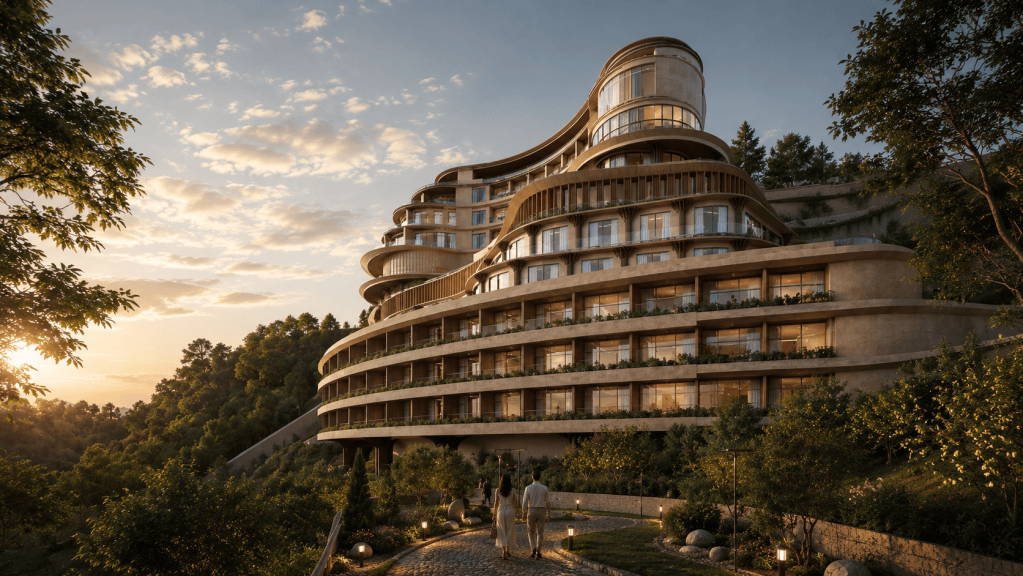
This contour-responsive resort maximizes views, minimizes site intervention and integrates luxury hospitality with the natural topography of Rishikesh. The terraced planning enhances the guest experience while preserving the site’s ecological character.
LOCATION : Rishikesh, India
CATEGORY : Hospitality
AREA : 1,25,000 Sq. Ft.
Status – Ongoing | Team – Seeja Sudhakaran, Fleur Varel, Janhvi Multani, Ishant Ghai
This residential building is a mid-rise apartment block with a contemporary yet straightforward design. It has about ten floors, characterized by a combination of red brick cladding and beige-colored plastered surfaces. The central facade features a repeating pattern of recessed balconies with metal railings, framed by dark horizontal bands, giving the building rhythm and uniformity. The side elevations are simpler, with smaller windows and flat surfaces.