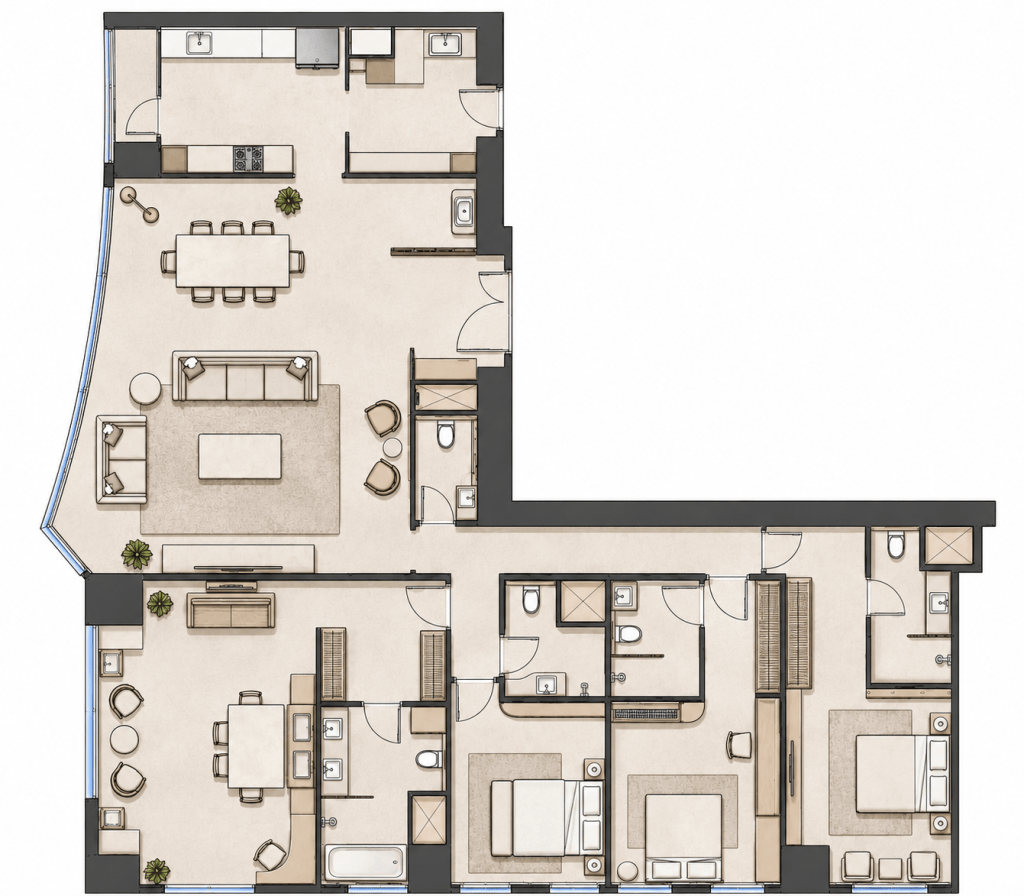
We transformed this 2500 sq. ft. 4BHK apartment into a refined space tailored to each family member’s needs. Subtle sophistication and vibrant accents enliven the interiors, while elements like intricately sculpted wooden knobs and a striking Pichwai painting blend contemporary style with personal significance
LOCATION : Mumbai, India
CATEGORY : Residential Interiors
AREA : 2,500 Sq. Ft.
Status – Completed | Team – Seeja Sudhakaran, Khushbu Davda, Krishika Poojary & Ishant Ghai
A neutral palette sets a calming tone, with vibrant accents through furniture and decor. A crafted jhaali elegantly separates the ‘mandir’ from the living space, offering privacy.
The regency-era inspired TV wall, with a waterfall marble finish and Champagne gold framework adds a touch of sophistication, making it a standout feature in the elegant apartment.
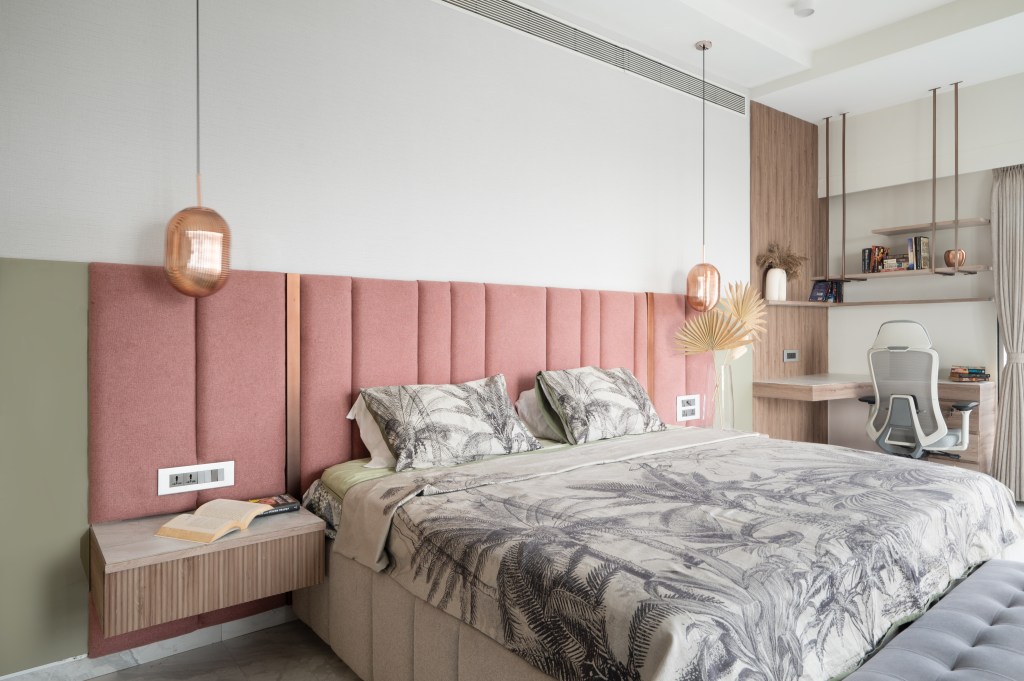
The master bedroom features elegant beige and gold tones, with a striking headboard adding personality. Heavy columns are repurposed for storage, while metal frames hold planters that beautifully frame the windows, blending functionality and refined design for a serene, dynamic space.
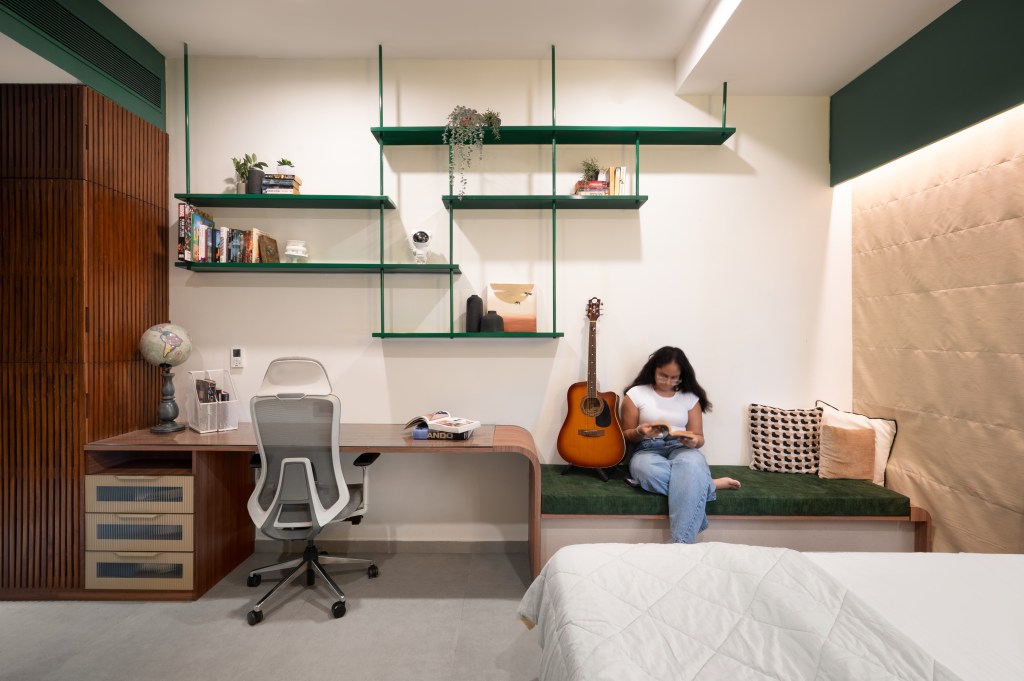
The room on the left features a spacious study table, supporting academic and creative activities. A vibrant forest green color scheme energizes the space, reflecting the occupant’s love for sports and guitar. The Adventurer’s Den seamlessly integrates personal interests with thoughtful design, making it a strong contender for interior design recognition.
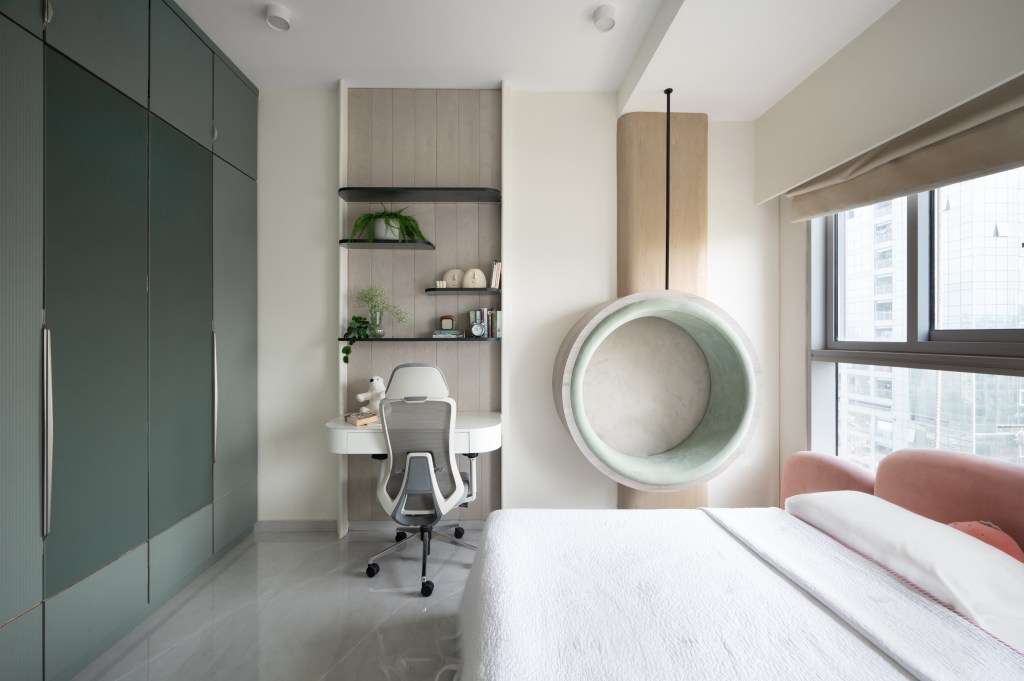
The room on the right has a neutral pastel palette that creates a serene, adaptable space with a cozy circular nook for “me time.” Balancing functionality and style, it meets the child’s current needs while evolving for future growth, an ideal candidate for interior design excellence.