Designed as a hospitality-inspired space, the sales lounge combines rich materials, warm lighting, and refined furnishings to create a welcoming and sophisticated environment. Thoughtfully curated interiors offer a comfortable setting for client interactions while reflecting the premium identity of the development.
LOCATION : Mumbai, India
CATEGORY : Residential
AREA : 800 Sq. Ft.
Status – Completed | Team –Seeja Sudhakaran, Janhvi Multani
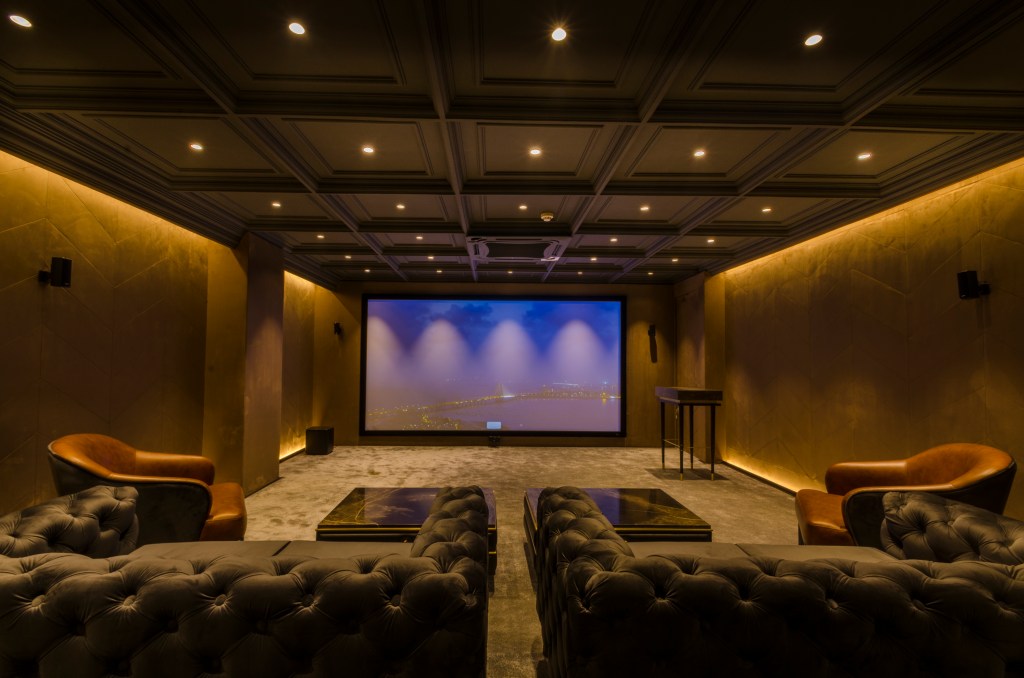
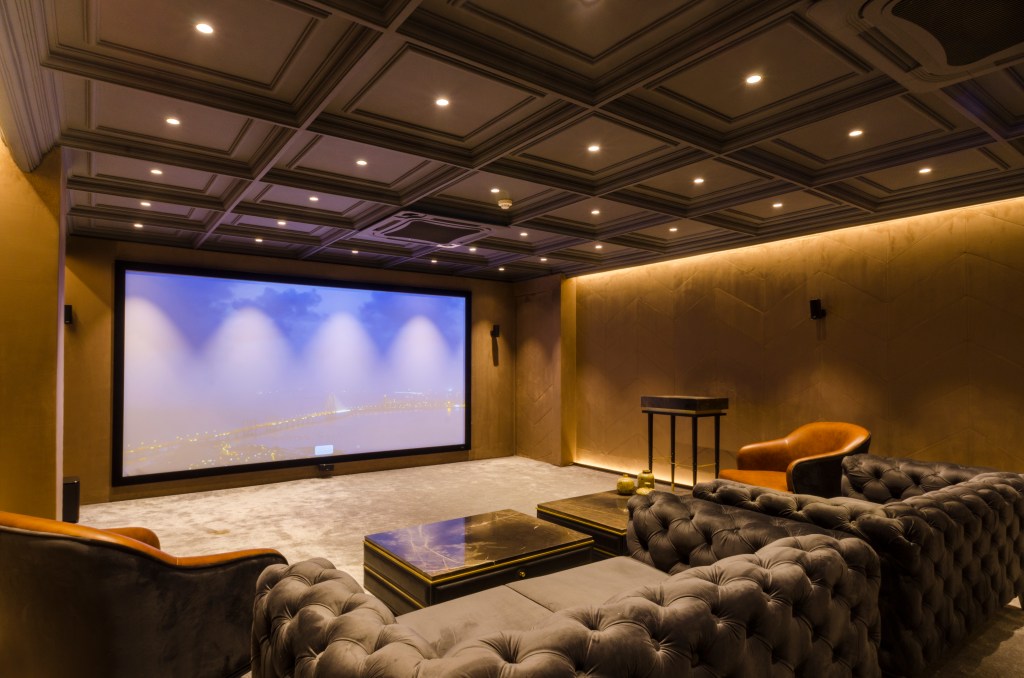

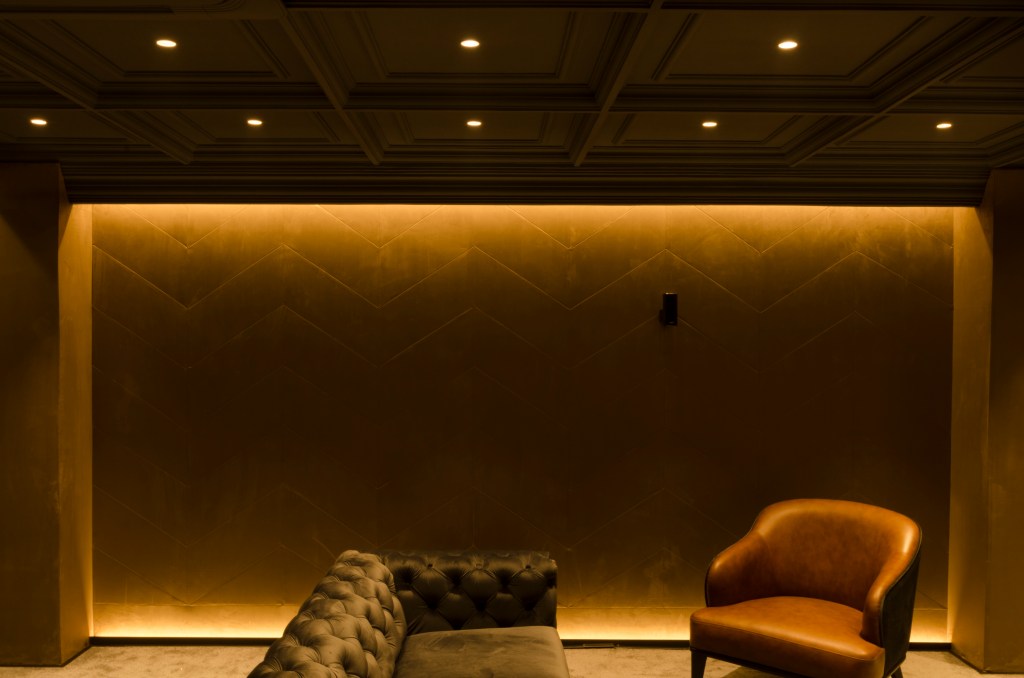
Designed as an immersive presentation space, the private theatre transforms the traditional sales experience into a memorable journey. The interiors are defined by rich material palettes, coffered ceilings, warm ambient lighting, and plush lounge seating, creating an intimate environment that reflects the premium character of the development. Equipped for high-quality audio-visual presentations, the theatre allows clients to experience the project through cinematic walkthroughs and virtual tours, making every presentation engaging, informative, and impactful.
Designed as a refined hospitality-inspired space, the sales lounge creates a memorable first impression through a rich palette of natural materials, warm ambient lighting, and carefully curated furnishings. Deep-toned timber panelling, textured wall finishes, marble-topped furniture, and plush leather seating combine to establish an atmosphere of understated luxury, while the intimate layout encourages comfortable client interactions in a sophisticated setting.
More than a waiting area, the lounge is envisioned as an extension of the project’s identity—reflecting the quality, craftsmanship, and attention to detail that define the development. Every design element has been thoughtfully composed to create a welcoming environment that instills confidence, elevates the customer experience, and sets the tone for the journey ahead.